SIGN UP Login/Register
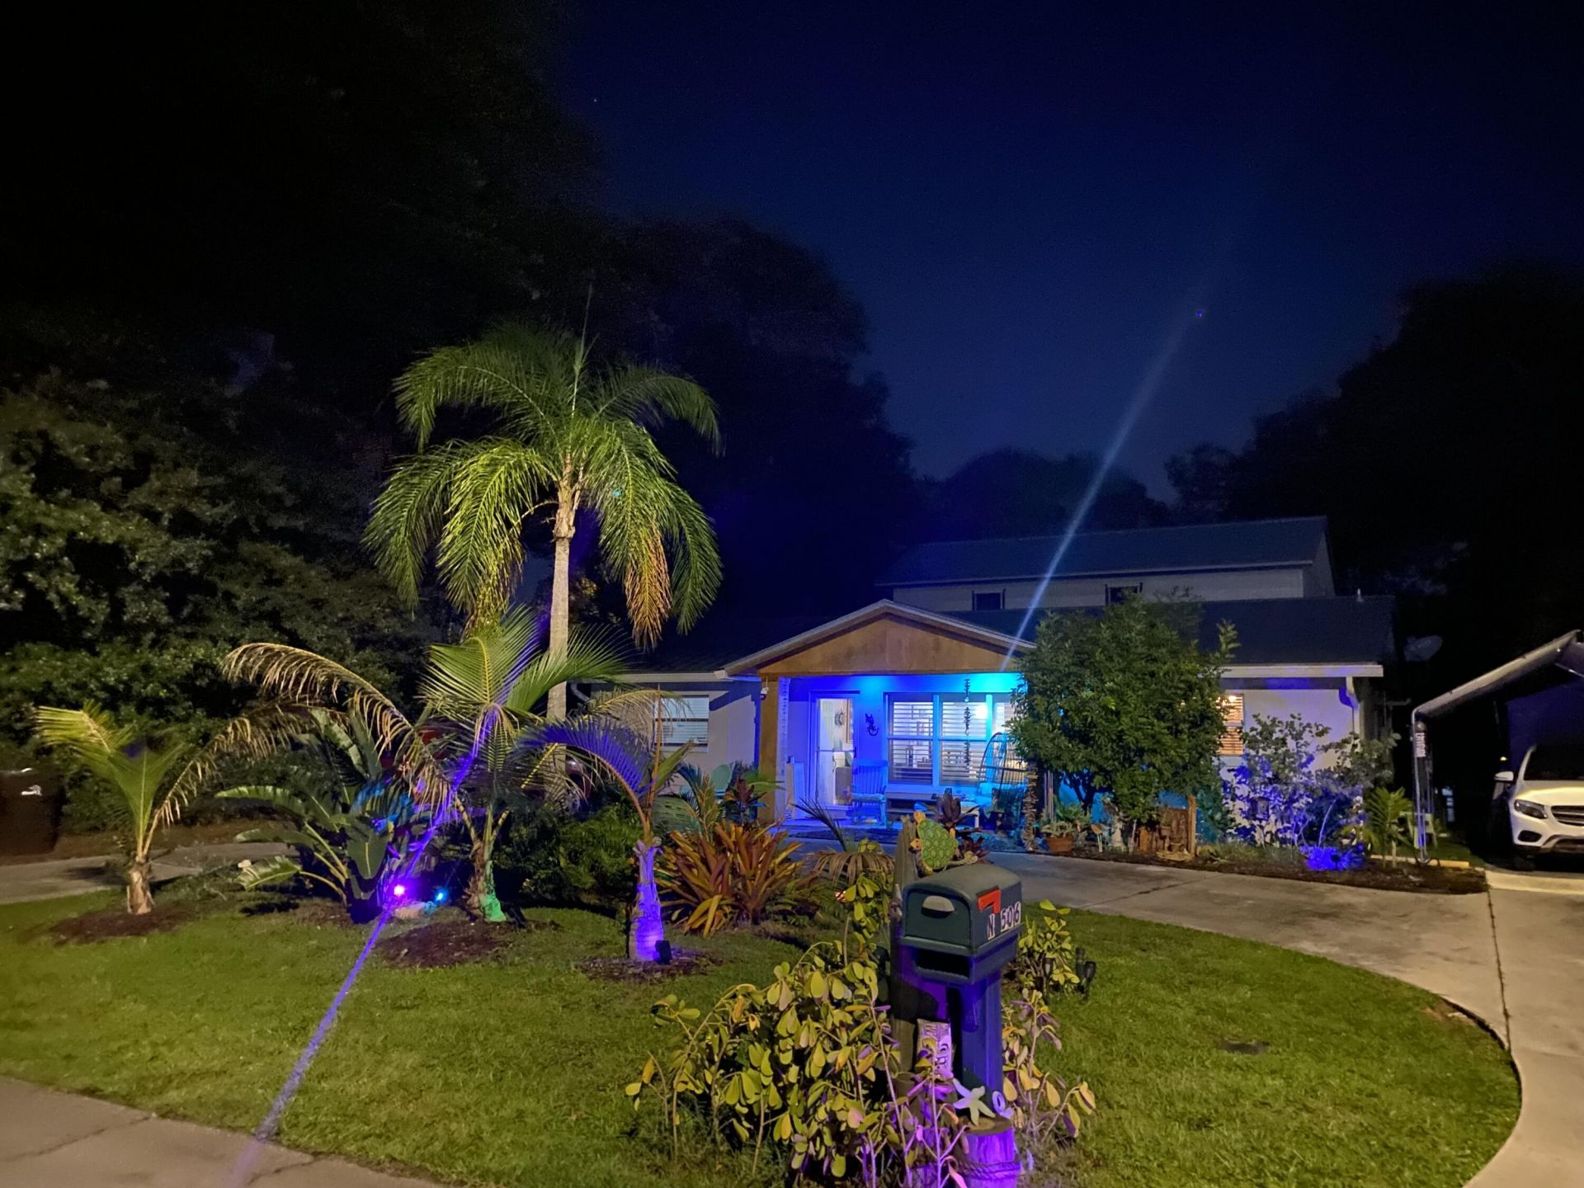
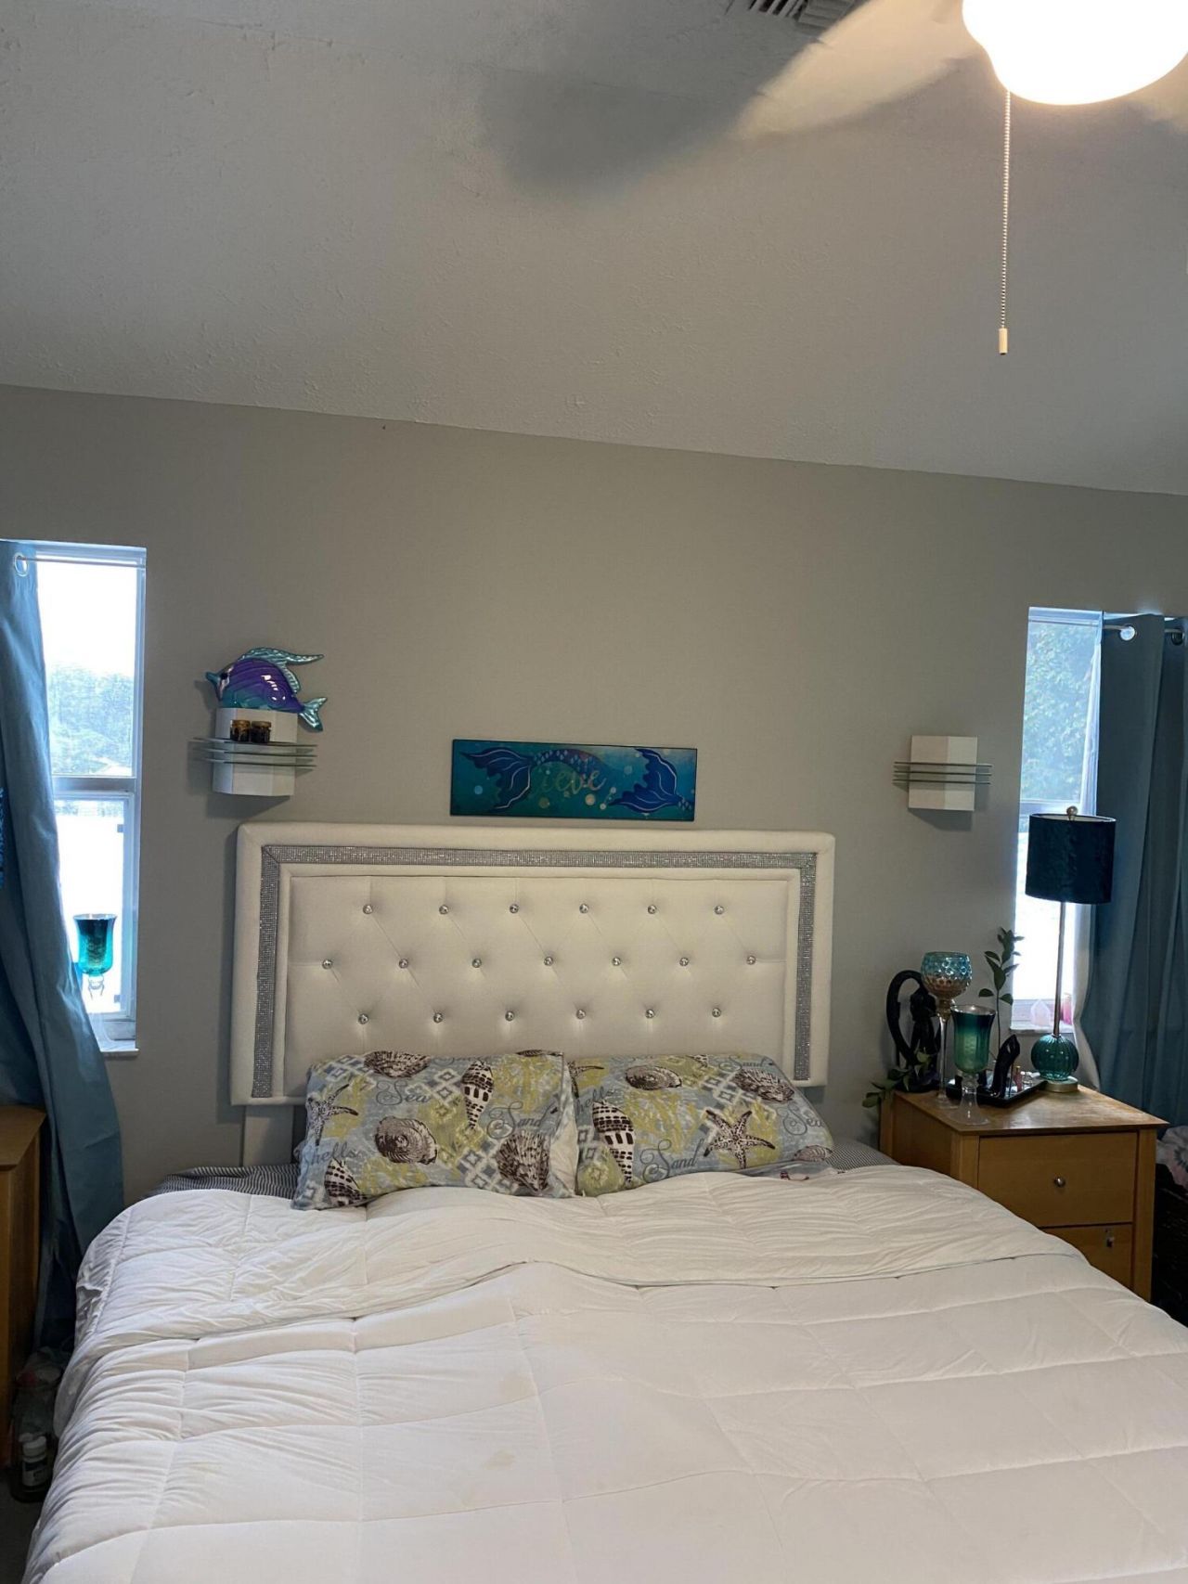
506 SW N Riverpoint Drive, Stuart, FL 34994 Photo
Reduced
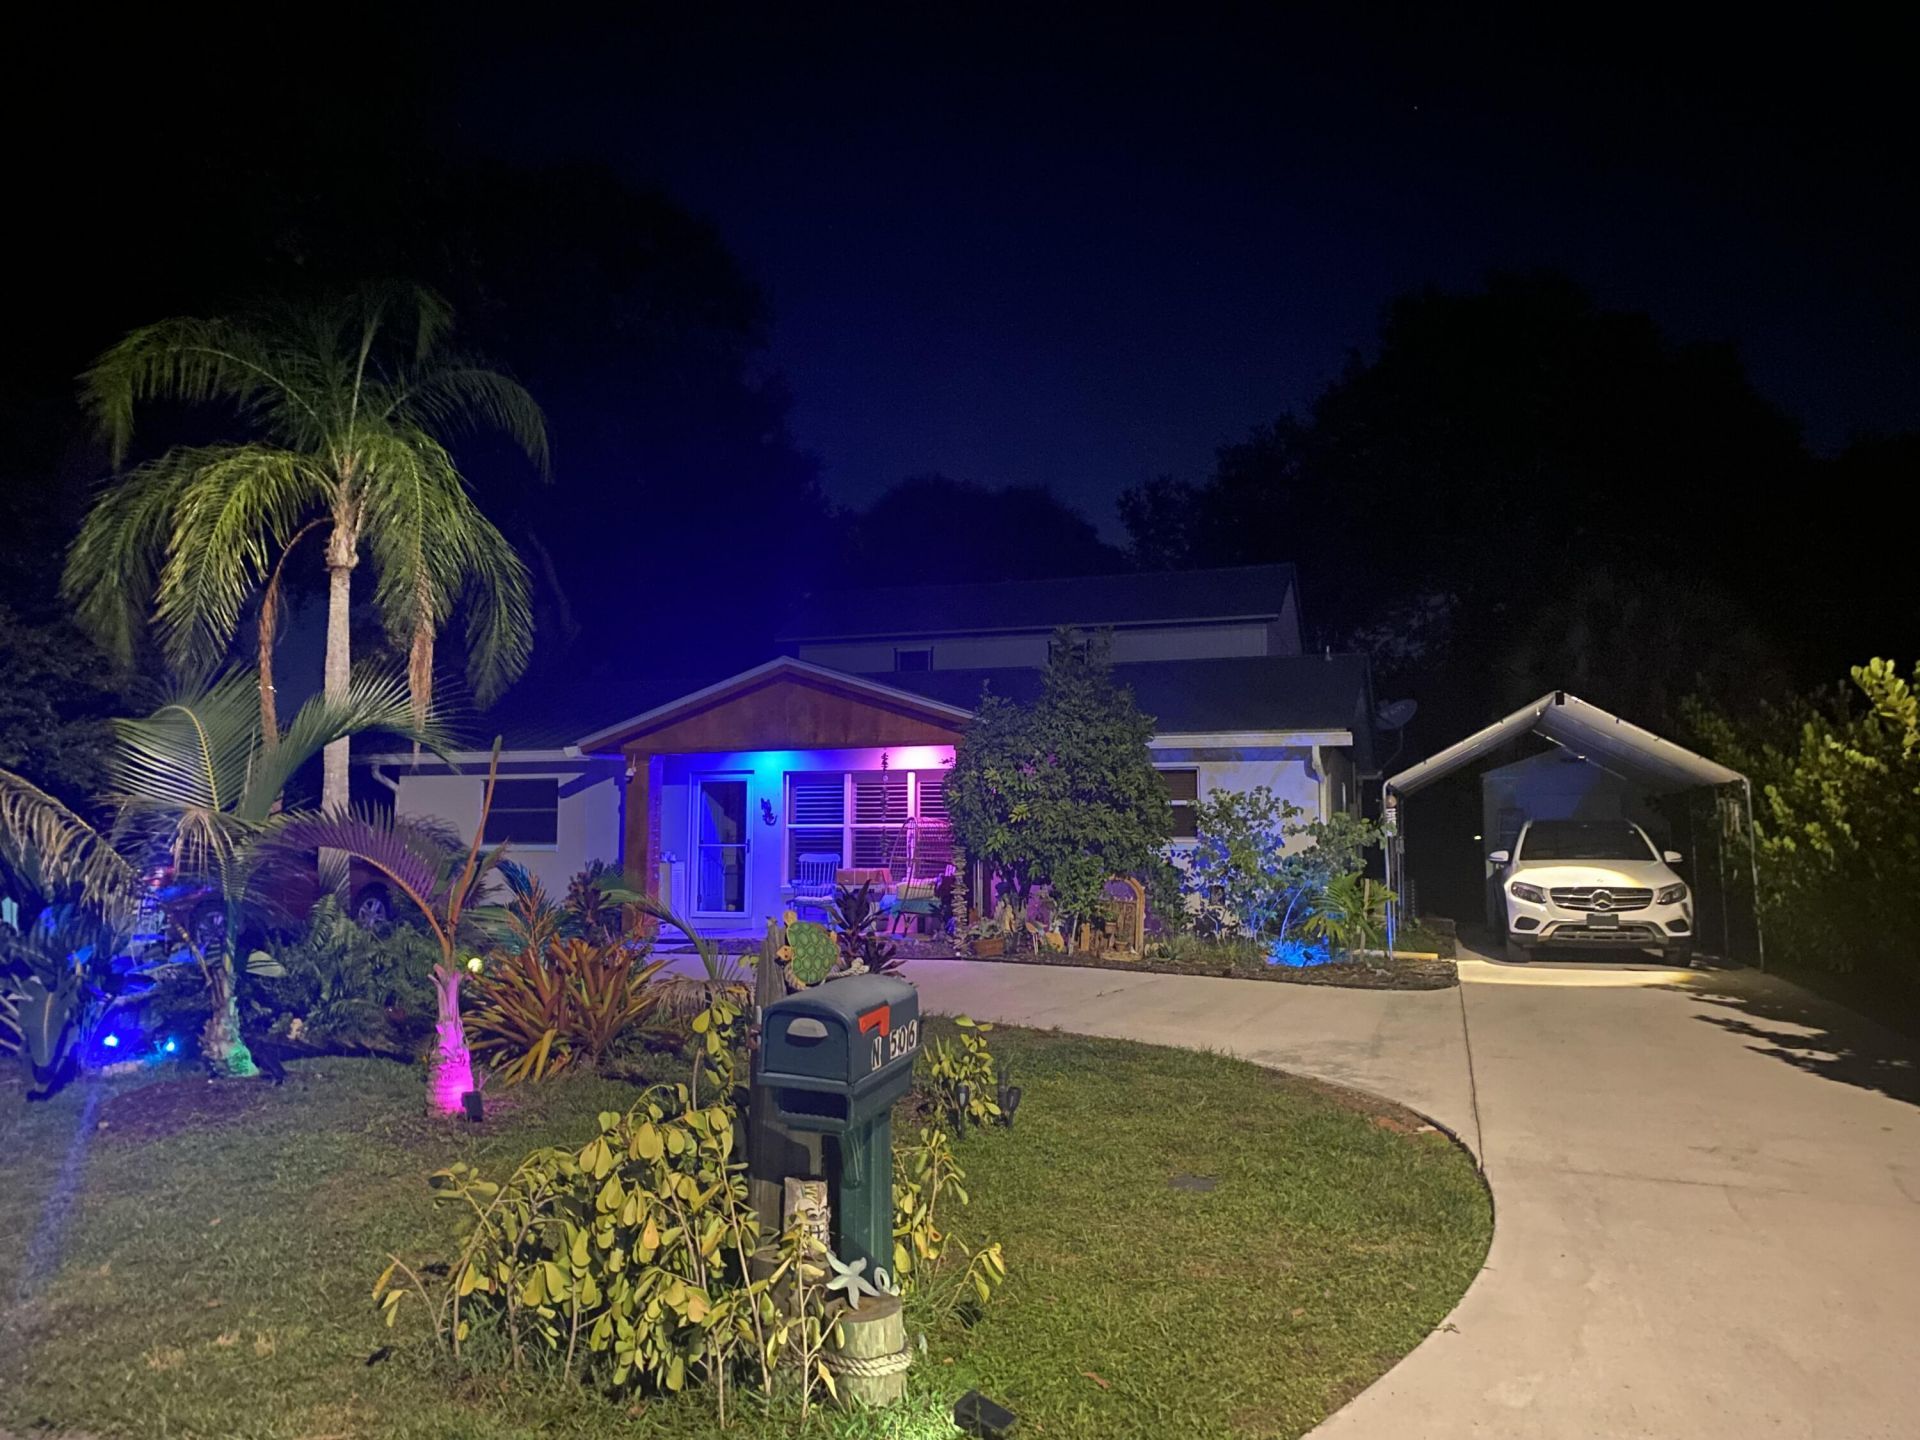
506 SW N Riverpoint Drive, Stuart, FL 34994 Photo
Reduced
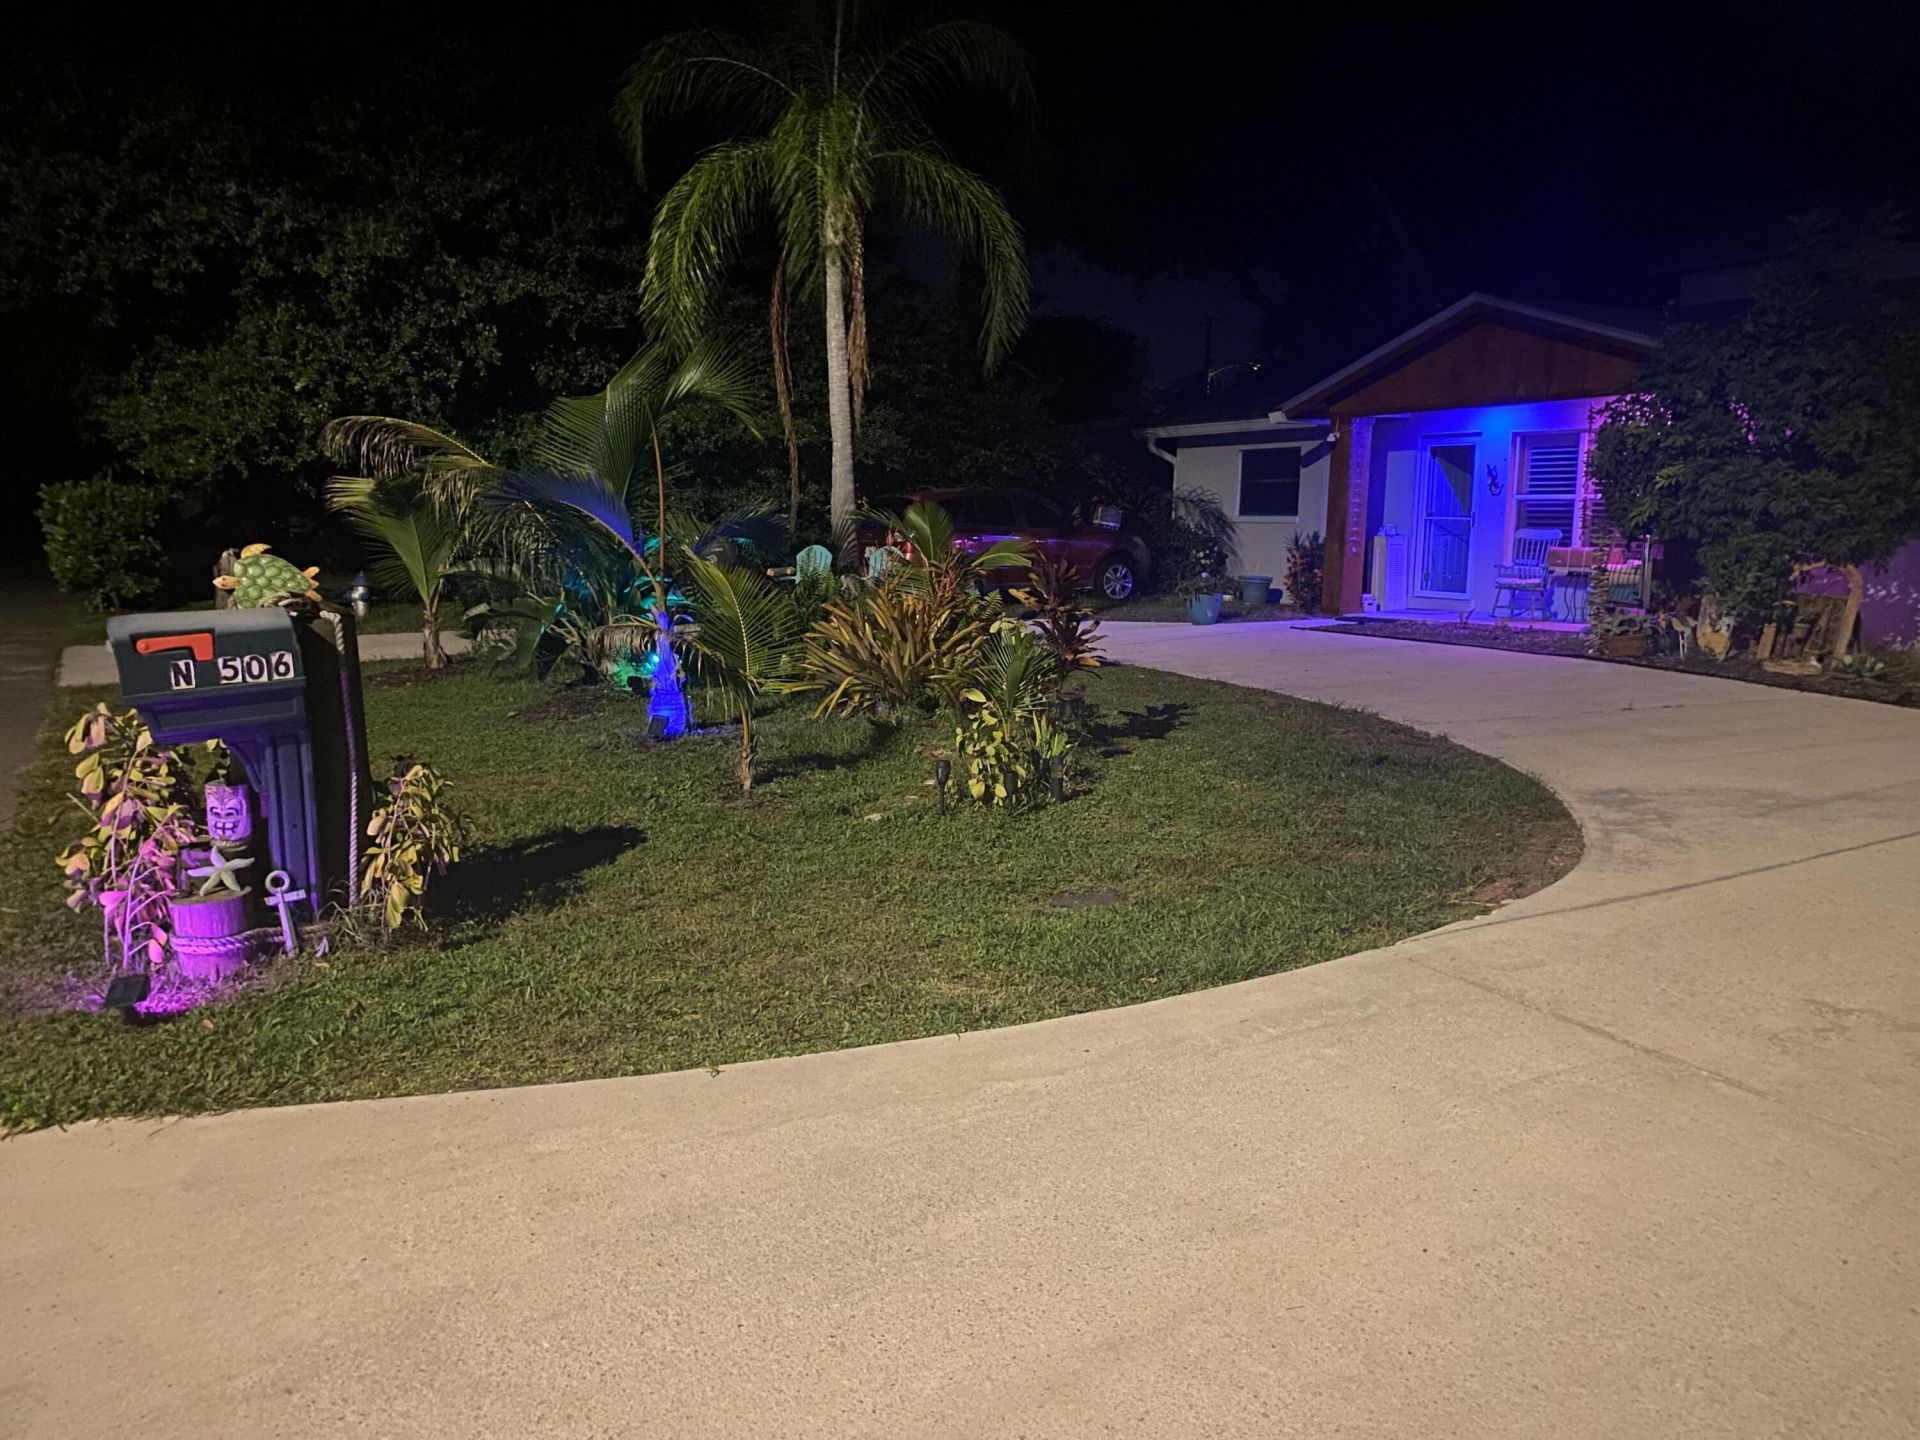
506 SW N Riverpoint Drive, Stuart, FL 34994 Photo

35 Total Photos [Click to View All]

506 SW N Riverpoint Drive Stuart, FL 34994
$620,000
  • Beds
    4
  • Baths
    3 full
  • Total Square Feet
    2,119
  • Lot Size
    0.17 acre(s)

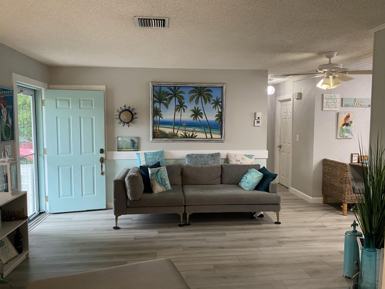
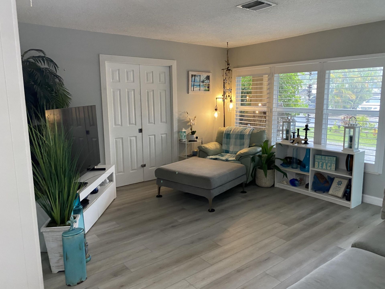
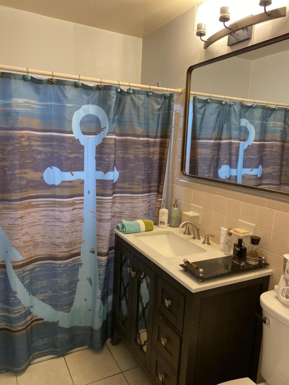
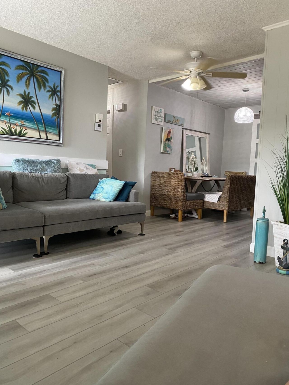
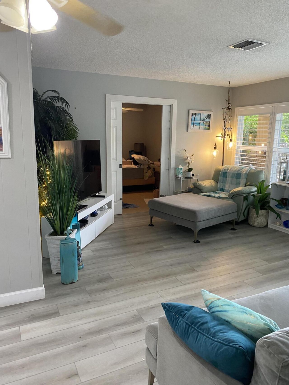
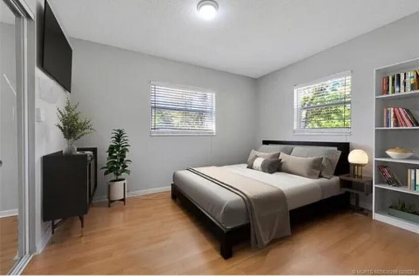
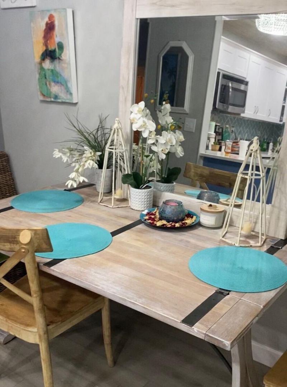
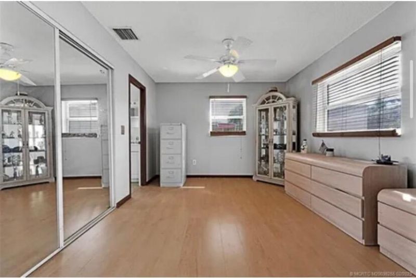
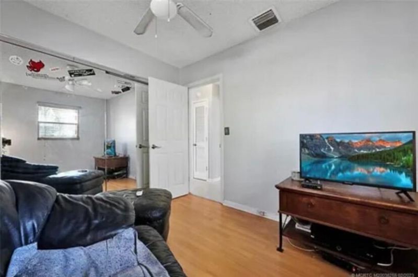
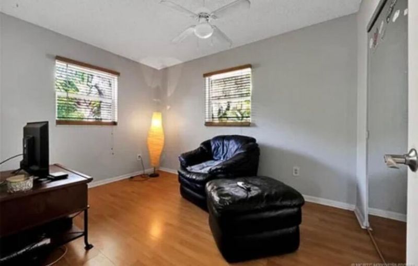
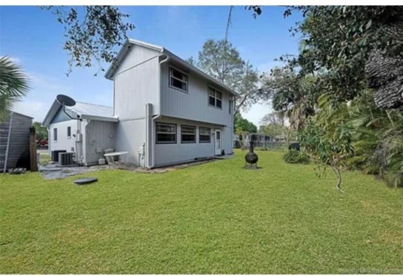
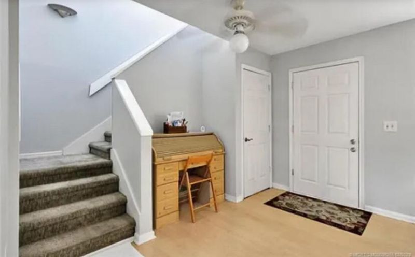
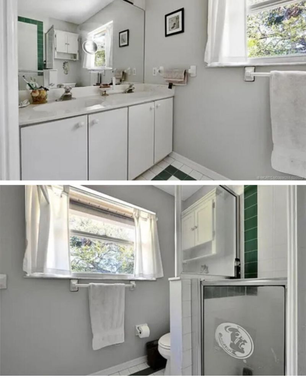
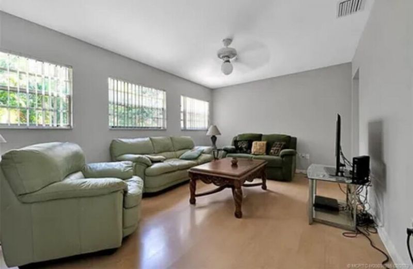
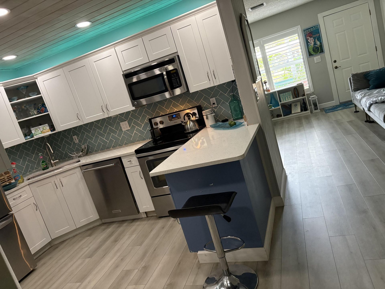
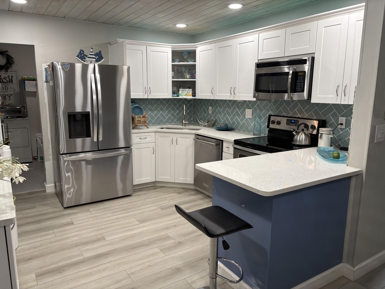
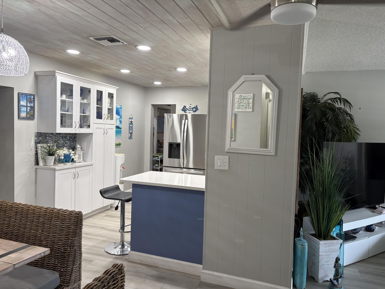
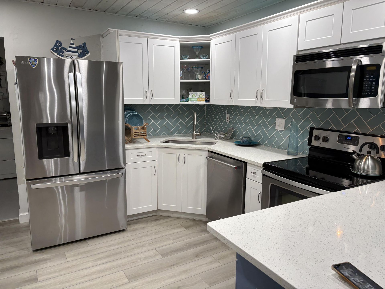
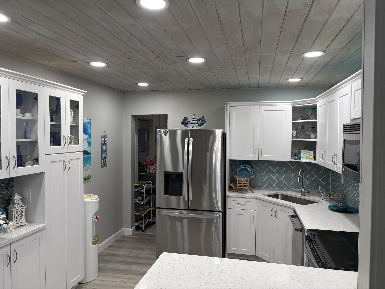
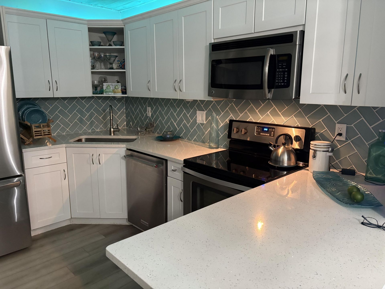
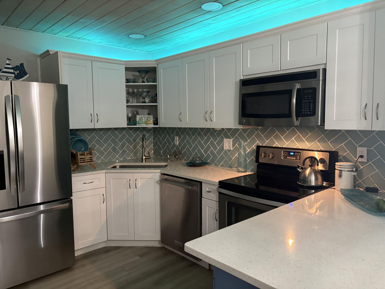
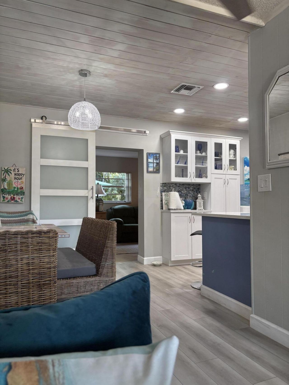
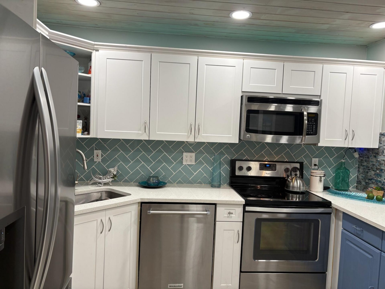
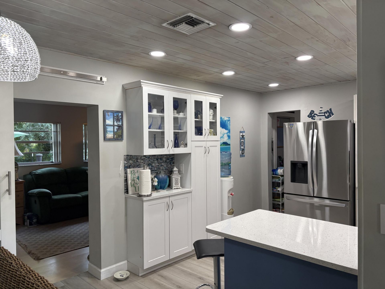
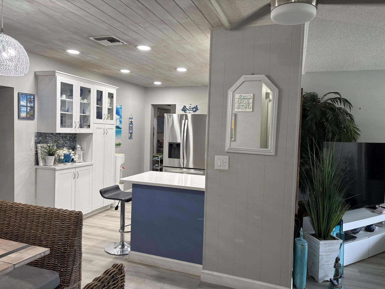
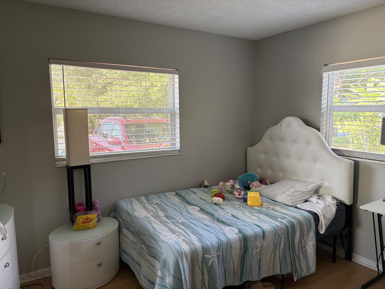
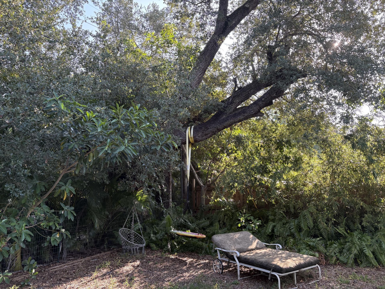
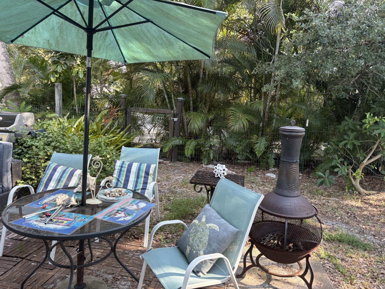
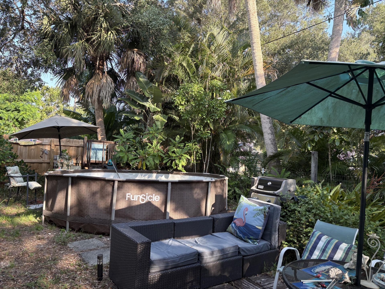
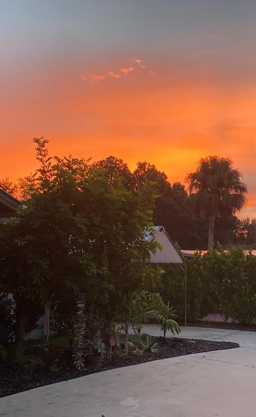
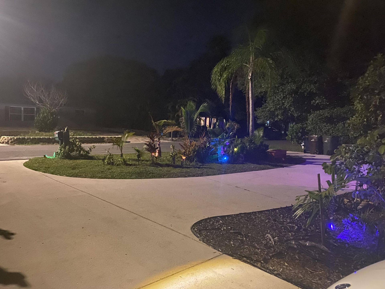
This home has lush gardens, new wooden posts around the front door and a 7 car circular driveway to entertain all your guests. A newly appointed kitchen with white cabinetry and stainless steel appliances. Double living rooms lend to family and friends. An addition to the back of the home perfect for rental OR MOTHER-IN-LAW SUITE! The best part is the back yard backs up to a private road (No public entrance) with an extremely quiet and serene tropical paradise landscaping! So close to school...

View More

Property Summary

MLS Number: B26056697
Status: Reduced
Days on Market: 25
Subdivision: RIVER POINT
County: Martin
Bedrooms: 4
Total Square Feet: 2,119
Price Per Sq. Ft.: $293
Style: Ranch, Other
New Constuction: No
Waterfront: No
Property Type: Residential - Single Family
Cooling: Central Air, Electric, Zoned, Paddle Fan(s)
Heating: Central, Electric, Zoned
Lot Size: 0.17 Acres
Roof Type: Metal
Stories: 2.0
Taxes: $1,754
Year Built: 1971

Featured Amenities

Cathedral Ceiling(s)
Kitchen Island
Pantry
Bedroom Layout - Split
Upstairs Living Area

Property Details

Appliances: Electric Water Heater, Cooktop, Dryer, Dishwasher, Electric Range, Microwave, Refrigerator, Water Heater, Washer, Electric Cooktop
Days on Site: 25
Exterior: Brick, Frame, CBS
Outdoor Features: Garden, Other
Fencing: Back Yard, Full
Flooring: Carpet, Laminate, Tile
Furnished: Partially
Guest House Y/N: No
Home Style: Ranch, Other
Laundry: Main Level
Lot: Many Trees, Landscaped
Lot Dimensions: 0.17
Parcel#: 083841012001000403
Parking: Circular Driveway, Concrete
Parking Notes: Circular Driveway, Concrete
Pets Allowed: Yes, No Restrictions
Restrictions: No Restrictions
Security: None
Sewer: Public Sewer
Special View Info: Garden, Pool
SQFT Living: 1988
Structure Type: House
Total Rooms: 3
Utilities: Cable Available, Electricity Available, Sewer Available, Water Available
Water: Public
Waterfront Features: None
Windows: Blinds, Plantation Shutters, Shutters
Construction: Brick,Frame,CBS

Room Sizes

Kitchen: 10 X 14 Level First
Living Room: 13 X 15 Level First
Primary Bedroom: 12 X 15 Level First

Local Schools

High School: Jensen Beach
Middle School: Stuart
Elementary School: J.D. Parker

Neighborhood Information

Neighborhood Map

Neighborhood Hero

Neighborhood Highlights

Neighborhood Characteristics

Neighborhood Market Trend

Neighborhood Schools

Courtesy of

Agency Name: Sun Realty & Auction Service
Agent Name: Stacy Moody
Agency Phone: 772-878-2600

agent picture

Presented by

Agent Name: Ray Pitts
Agent Phone:
Agency Title: Illustrated Properties
Request Info

IDX logo

Ray Pitts
ipre.com
Agent Cell:
772.801.1524
Office Phone:
561.626.7000

Mortgage Calculator

%
years/fixed
yearly
yearly (est.)

Estimated Payment

$ 3,371.29 Principal & Interest $3,044.29 Property Tax $146.17 Homeowner's Insurance $180.83
Mortgage Logo

Login to My Illustrated Account