SIGN UP Login/Register
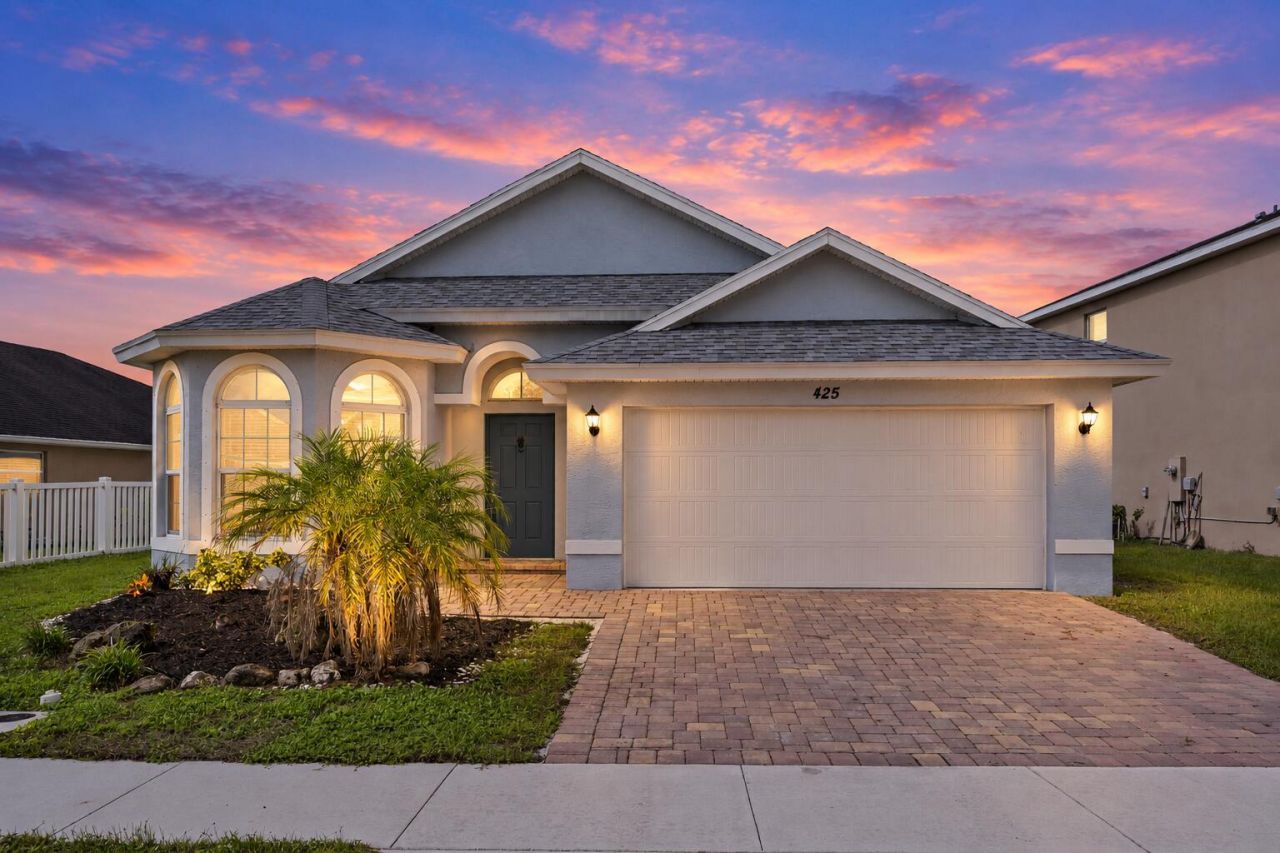
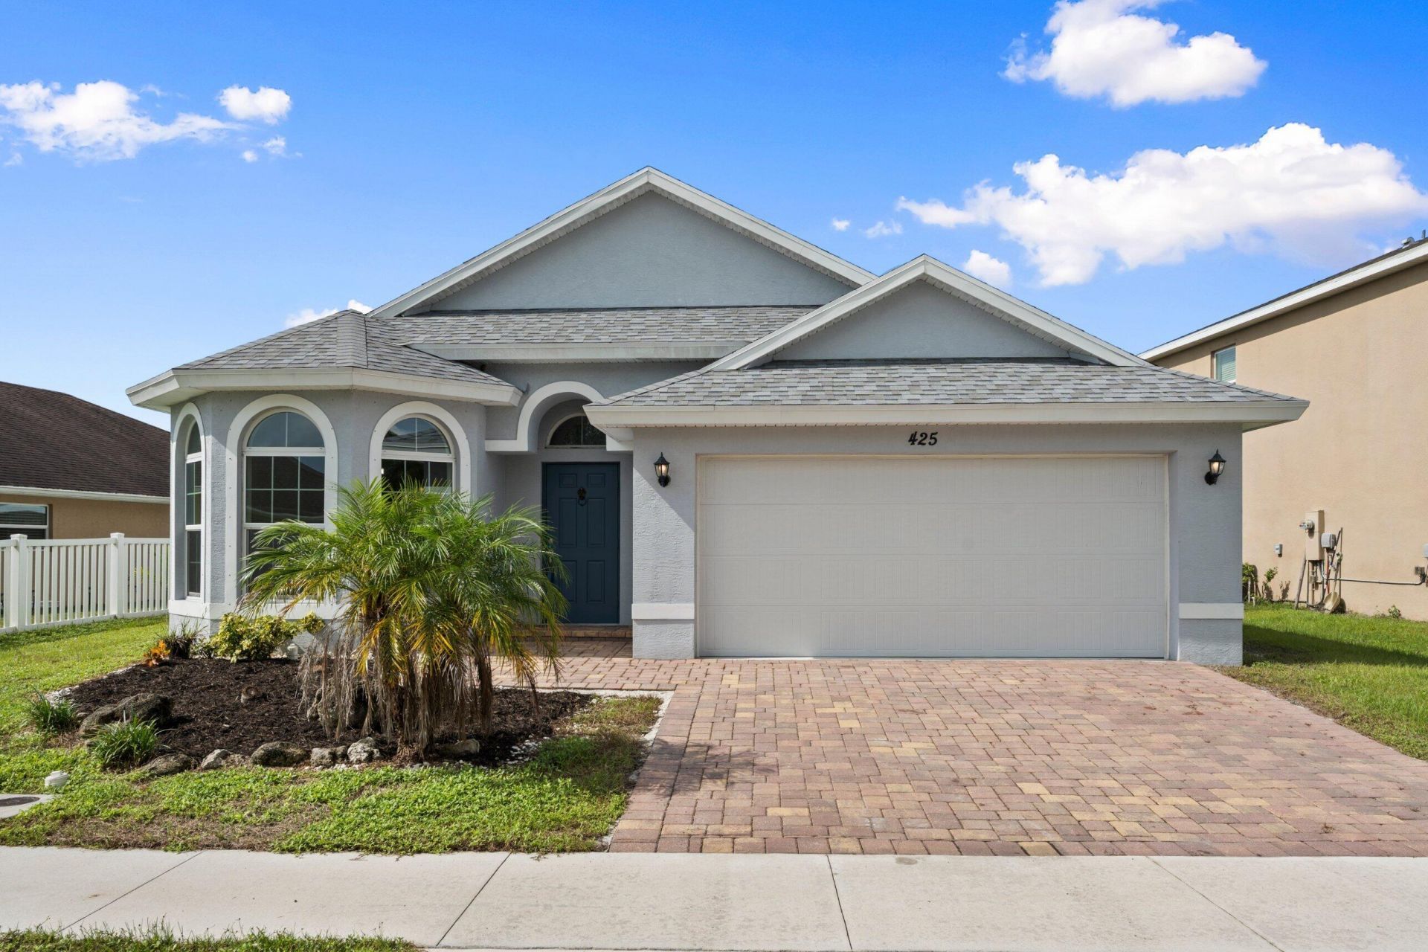
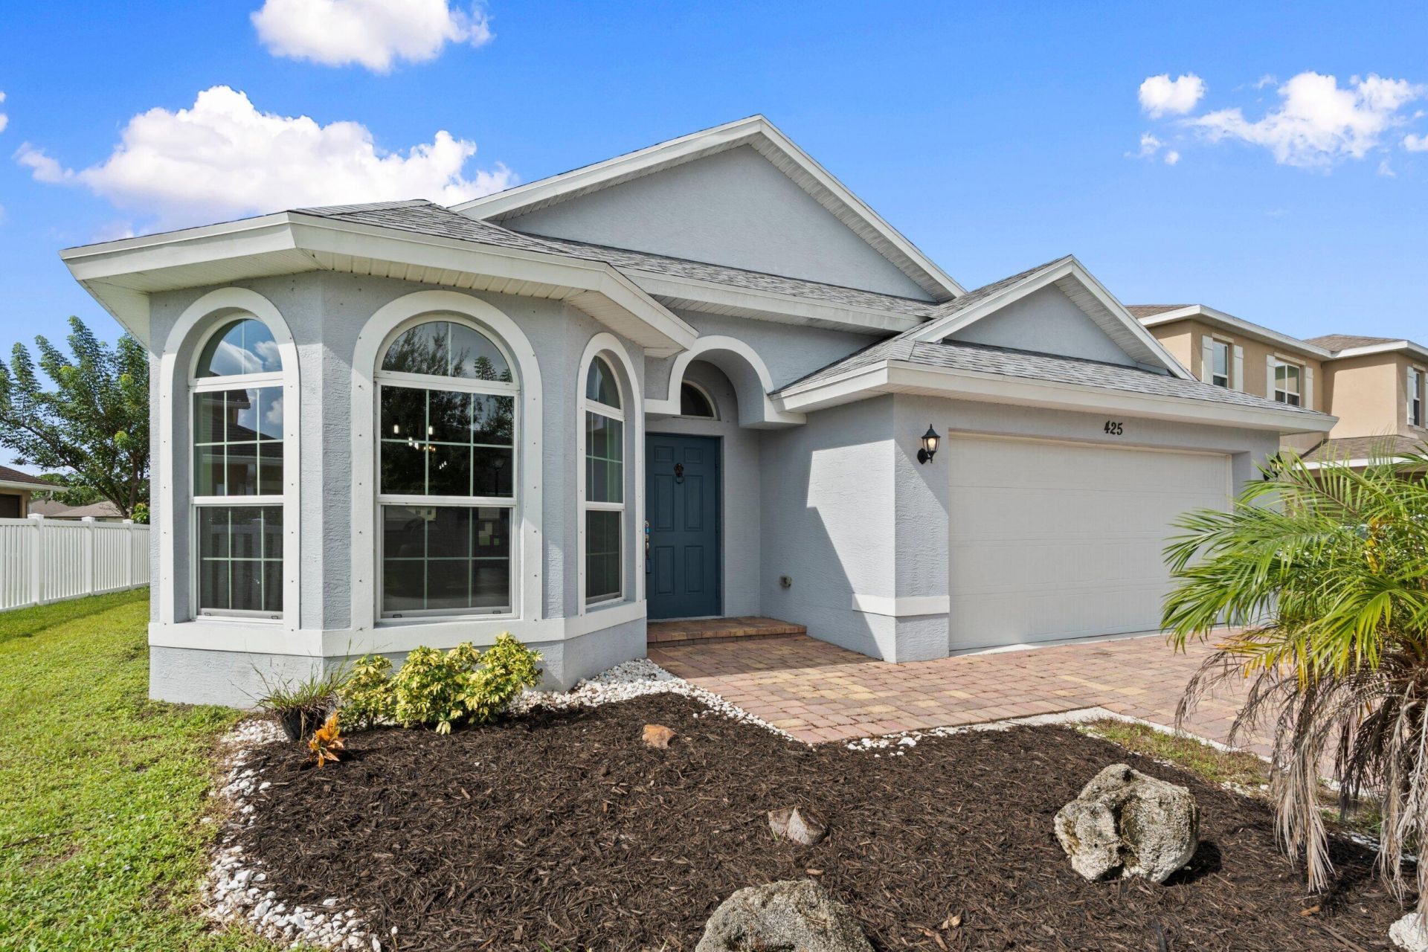
425 Seafoam Circle, Fort Pierce, FL 34945 Photo
New - 14 Hours Ago
425 Seafoam Circle, Fort Pierce, FL 34945 Photo
New - 14 Hours Ago
425 Seafoam Circle, Fort Pierce, FL 34945 Photo

37 Photos

425 Seafoam Circle Fort Pierce, FL 34945
$365,000
  • Beds
    3
  • Baths
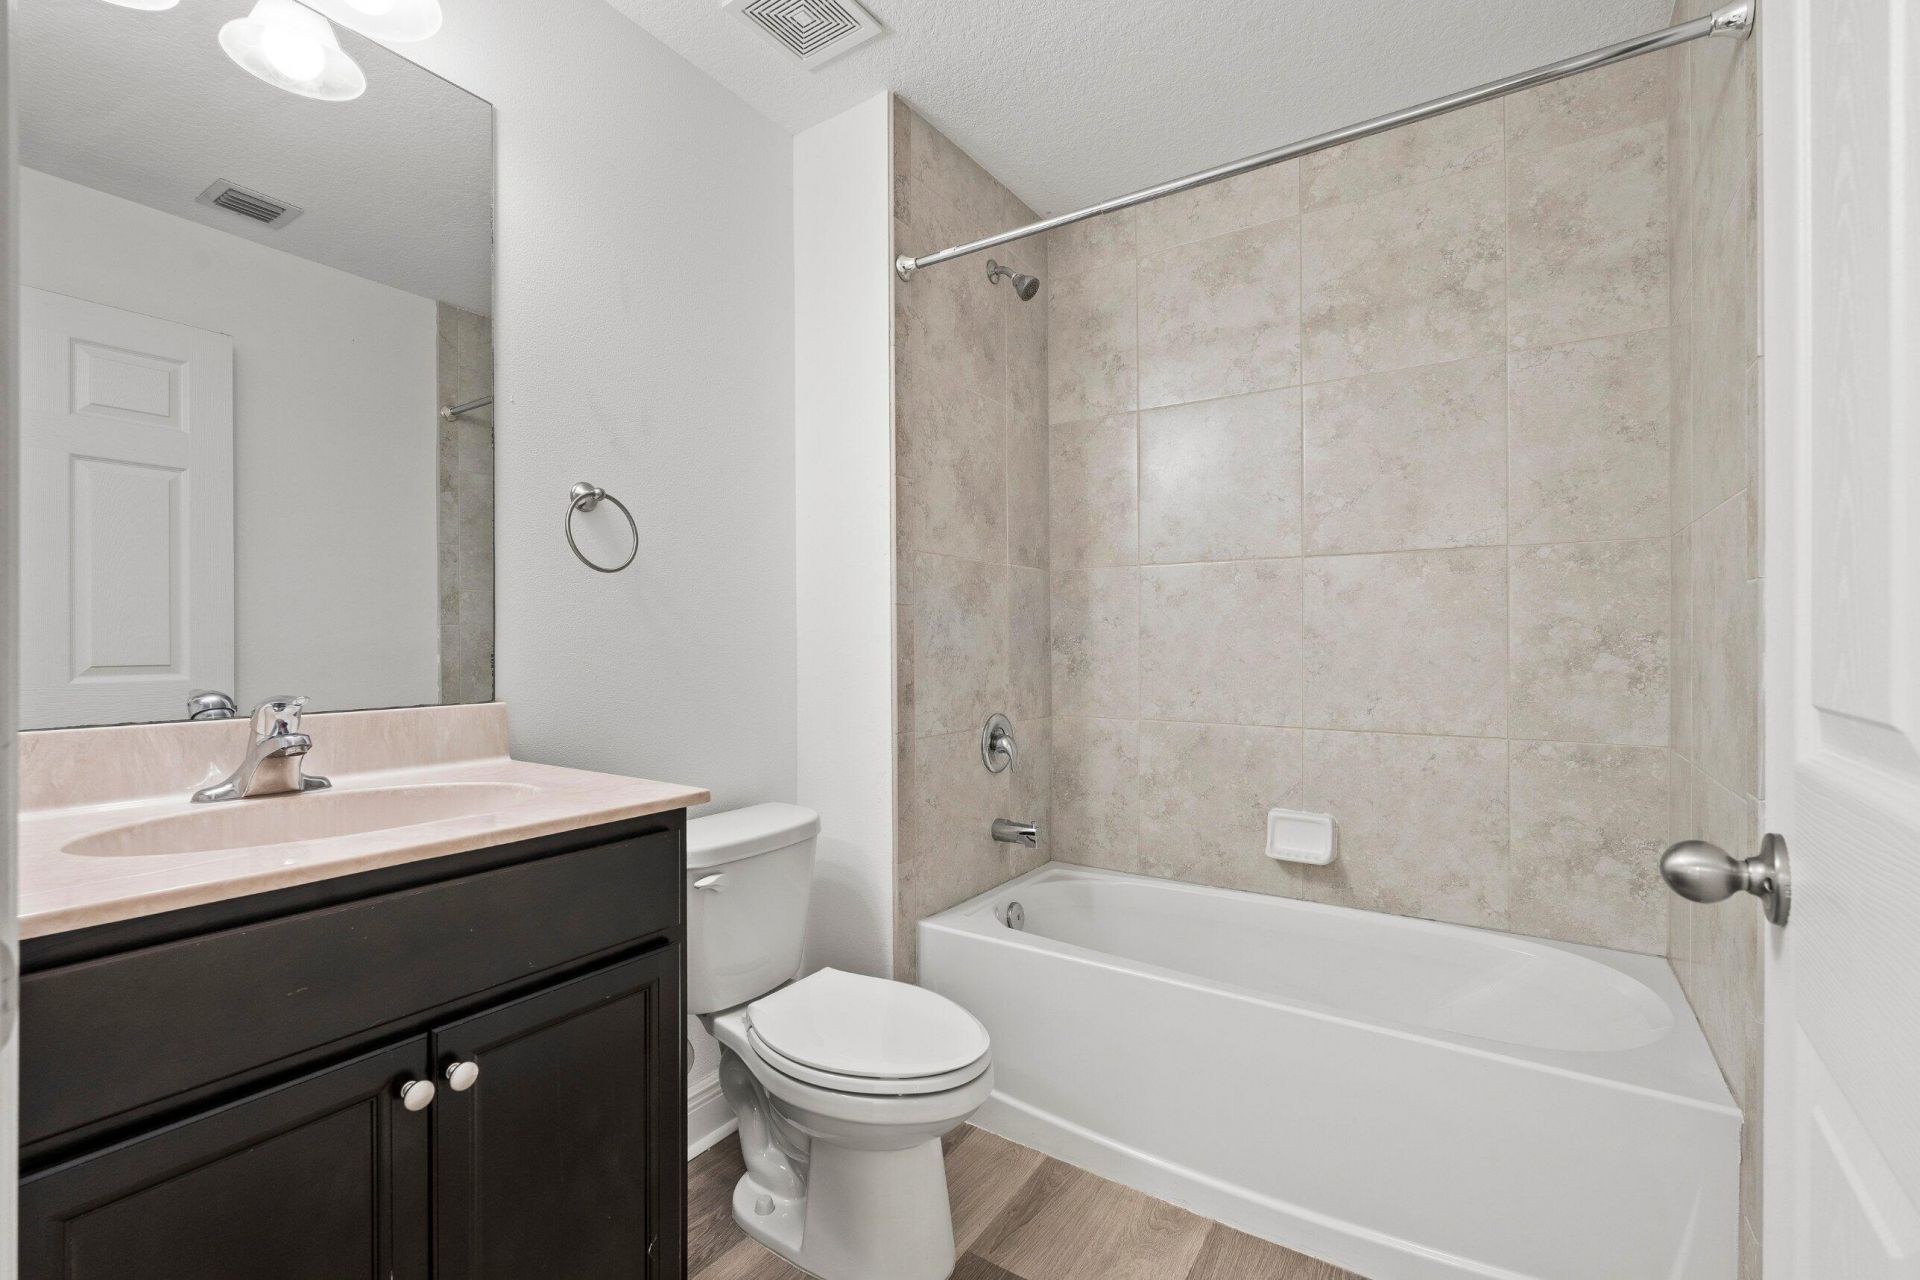
    2 full
  • Total Square Feet
    2,304
  • Lot Size
    0.12 acre(s)

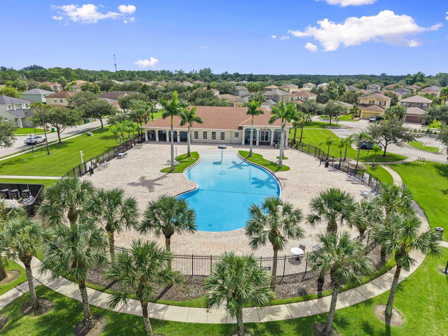
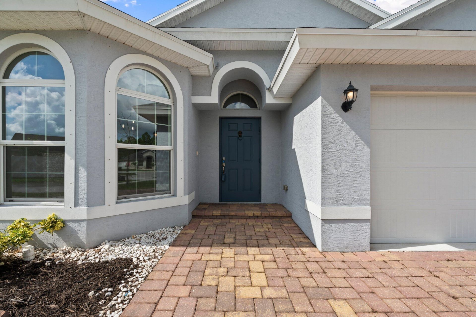
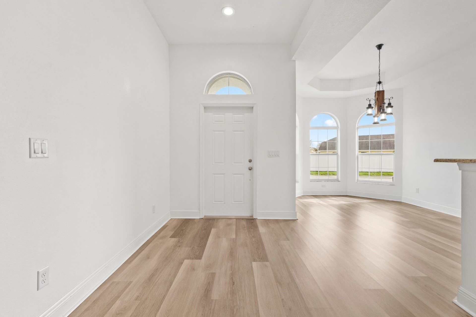
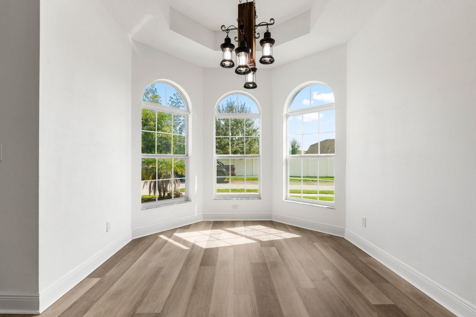
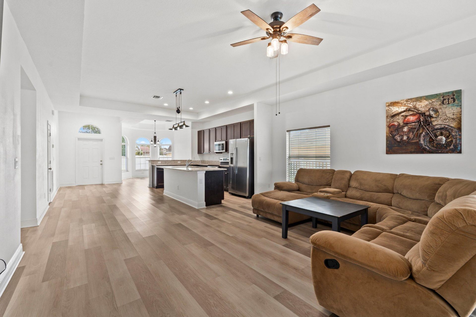
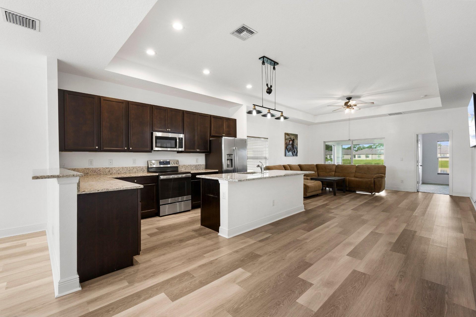
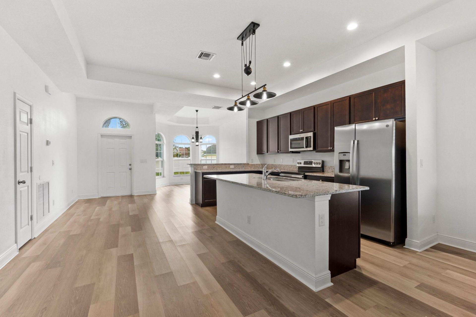
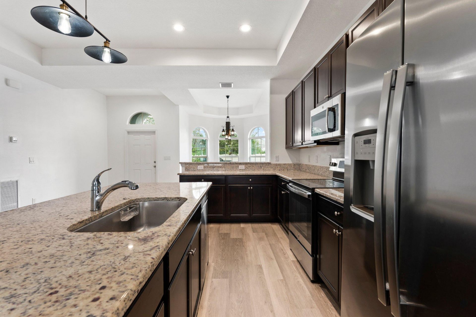
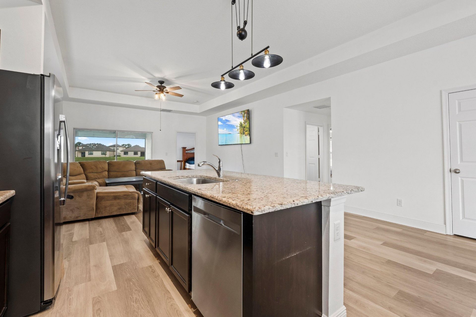
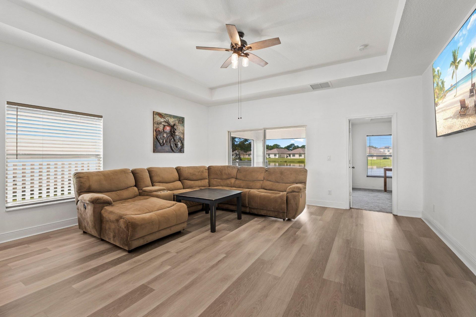
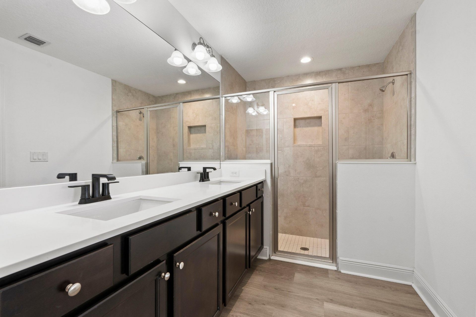
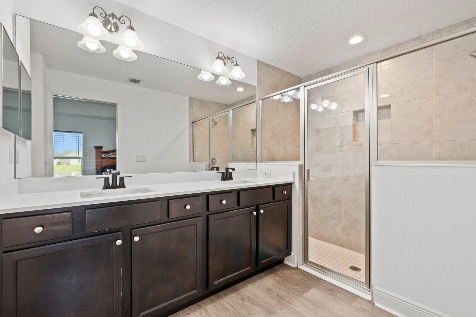
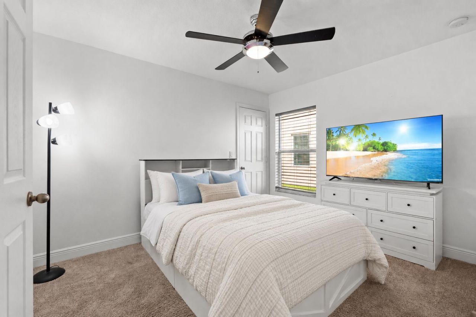
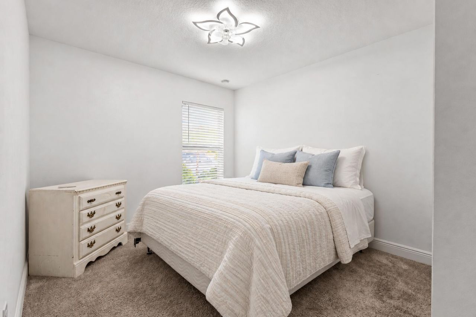
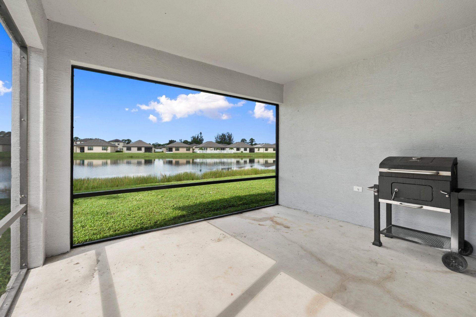
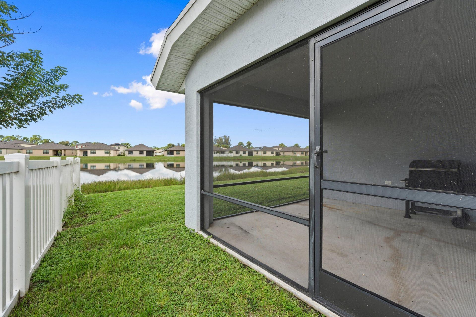
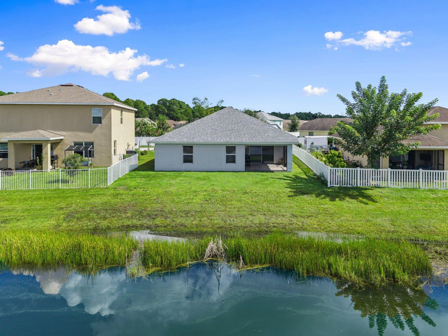
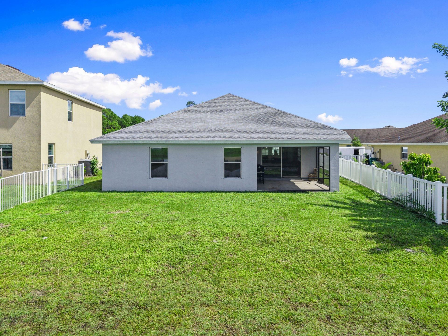
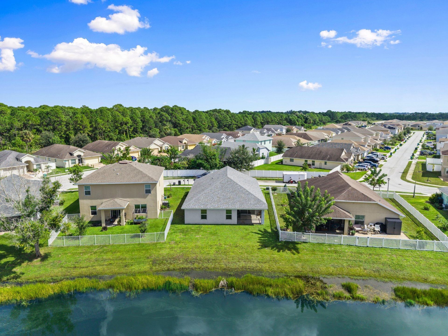
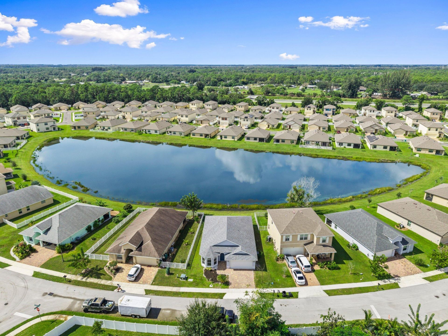
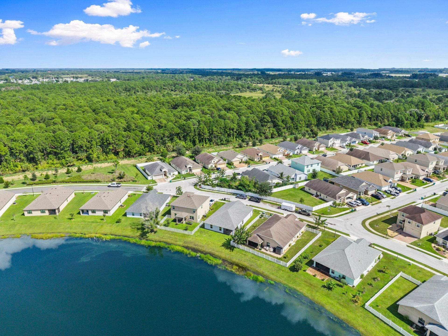
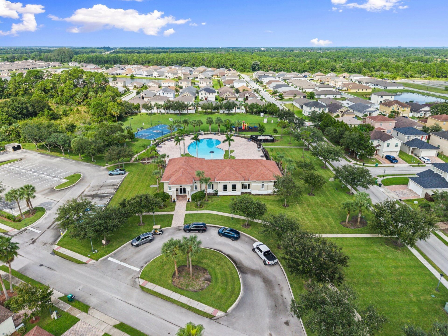
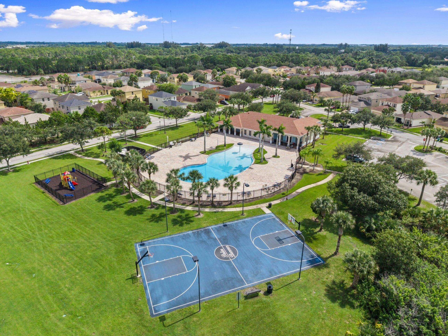
Imagine coming home to a place where modern comfort meets the relaxed Florida lifestyle. Built in 2022, this inviting 3-bedroom, 2-bath home offers 1,711 square feet of thoughtfully designed living space in the gated Palm Breezes community. Step inside to discover an open-concept layout featuring tile flooring, comfortable gathering areas, and a kitchen that flows seamlessly into the main living space, creating an inviting setting for everyday living and entertaining. Beyond your front door, Pal...

View More

Property Summary

MLS Number: B26090317
Status: Active
Subdivision: MORNINGSIDE PALM BREEZES CLUB PHASE 2A
County: Saint Lucie
Bedrooms: 3
Total Square Feet: 2,304
Price Per Sq. Ft.: $158
Style: Ranch, Traditional
New Constuction: No
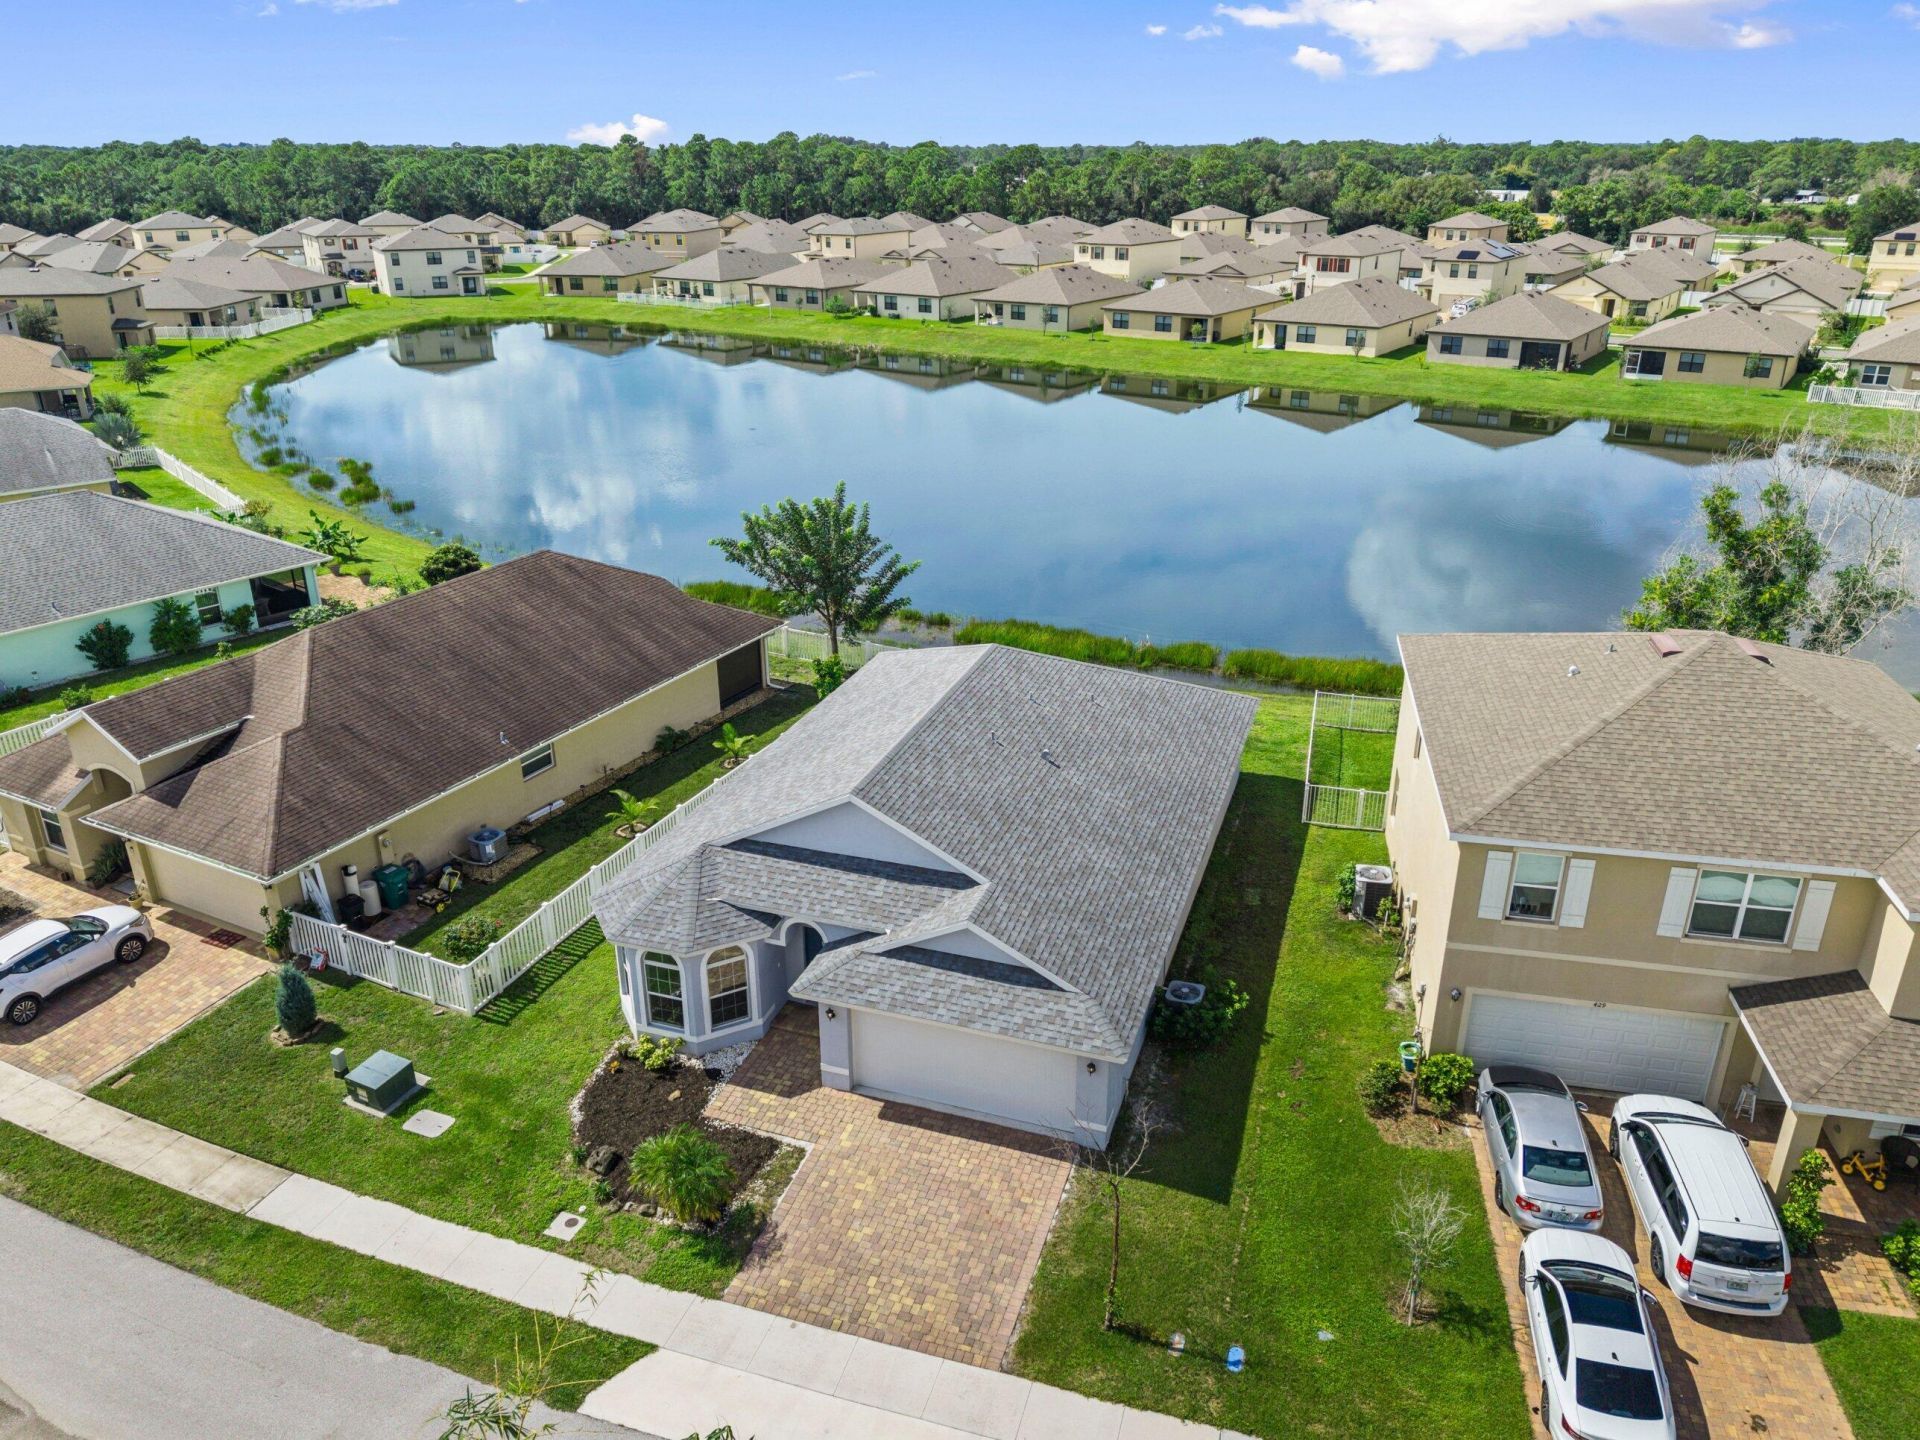
Waterfront: Yes
Property Type: Residential - Single Family
Cooling: Central Air
Garage: 2 car attached
Heating: Central
Lot Size: 0.12 Acres
Roof Type: Shingle
Stories: 1.0
Taxes: $5,245
Year Built: 2022
HOA Fee: $150/ Monthly

Featured Amenities

Entrance Foyer
High Ceilings
Kitchen Island
Pantry
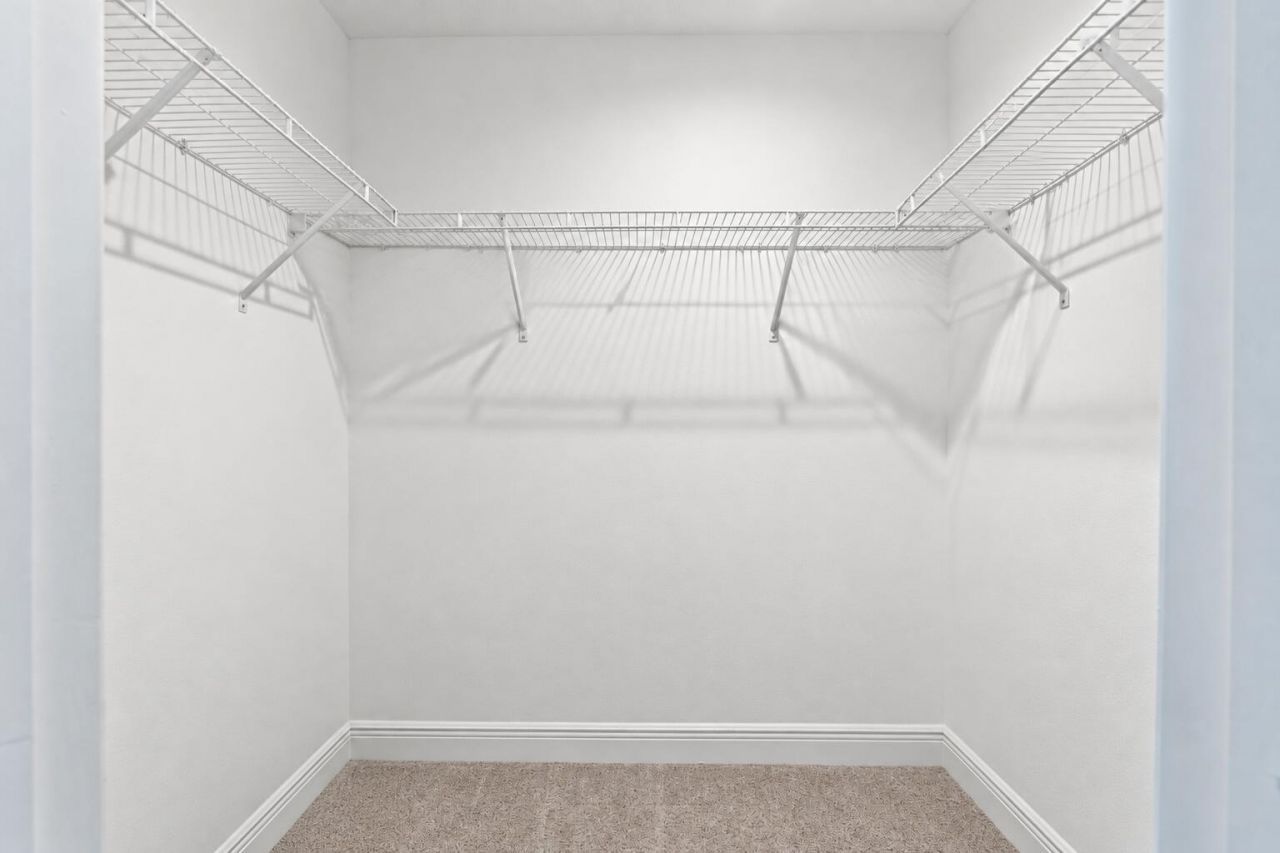
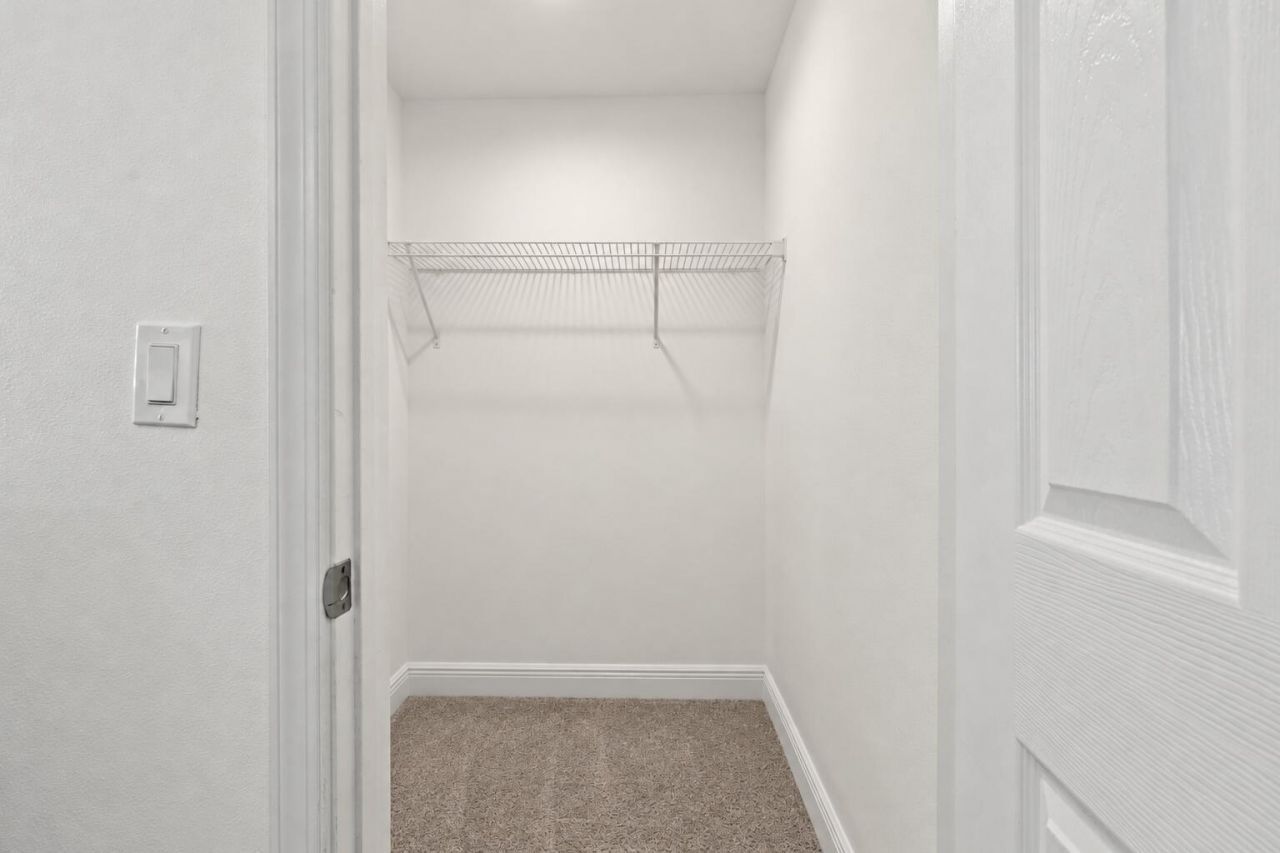
Walk-In Closet(s)
Bedroom Layout - Split
Cabana Bath
Storage
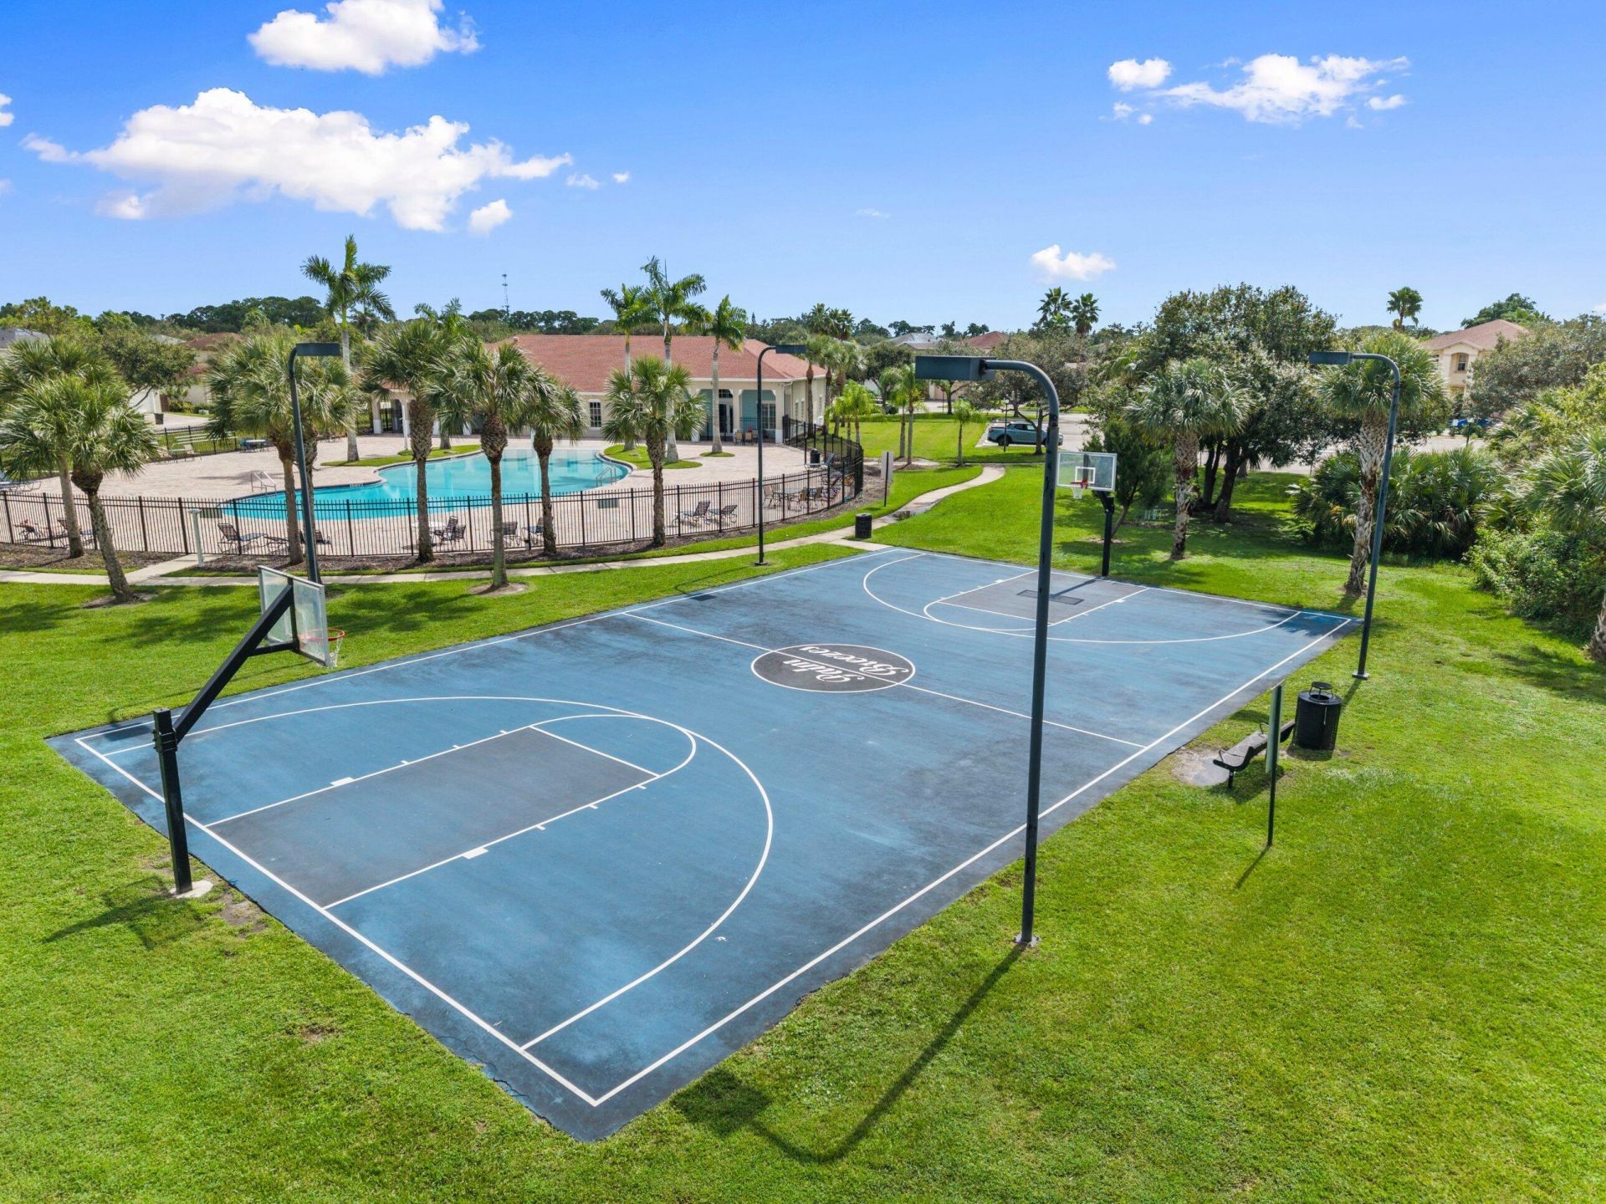
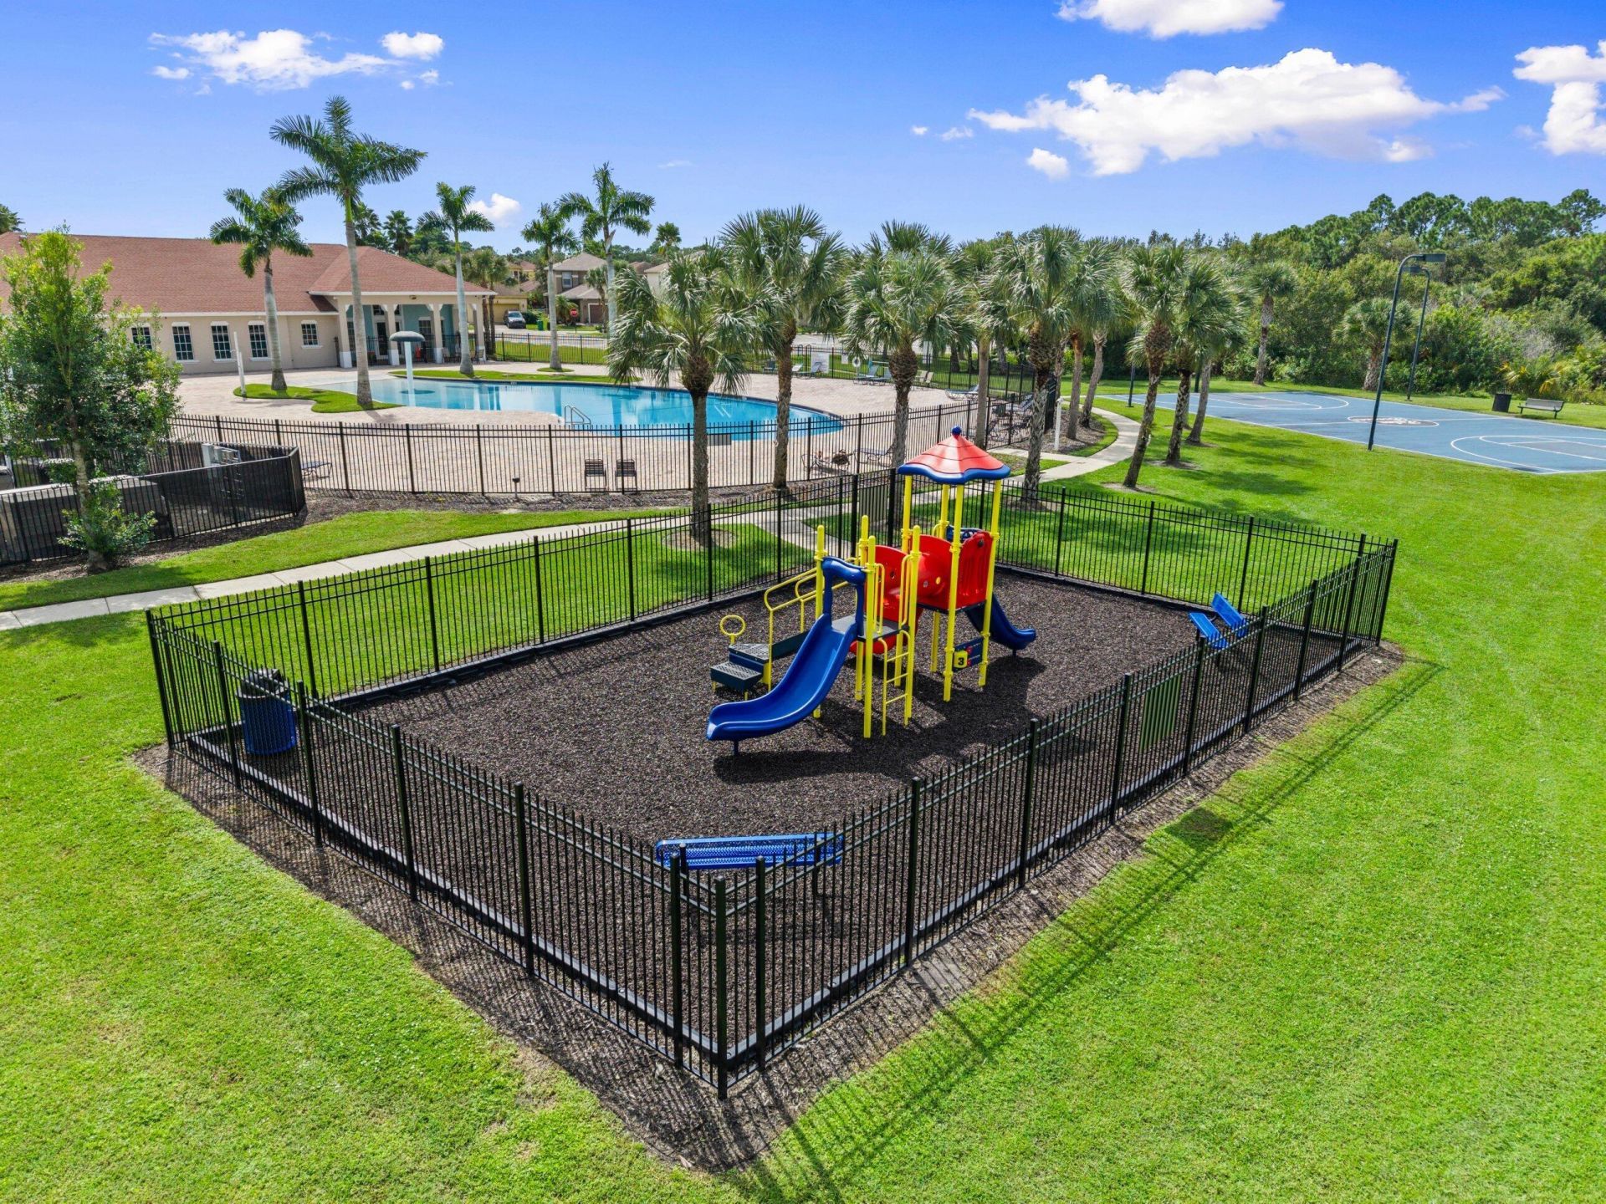
Basketball Court
Clubhouse
Fitness Center
Management
Picnic Area
Playground
Parking
Pool
Manager On Site
Maintained Community
Sidewalks
Street Lights
Gated
Maintenance
Recreation Facilities

Property Details

Appliances: Electric Water Heater, Cooktop, Dryer, Dishwasher, Electric Range, Ice Maker, Microwave, Oven, Refrigerator, Water Heater, Washer, Electric Cooktop, Freezer
Association: Morningside Palm Breezes
Association Fee Includes: Security, Common Areas, Reserve Funds, Recreation Facility
Exterior: Block, Stucco, CBS, Concrete Block - With Stucco
Outdoor Features: Garden, Lighting
Fencing: None
Flooring: Carpet, Vinyl, Wood
Furnished: Unfurnished
Guest House Y/N: No
Home Style: Ranch, Traditional
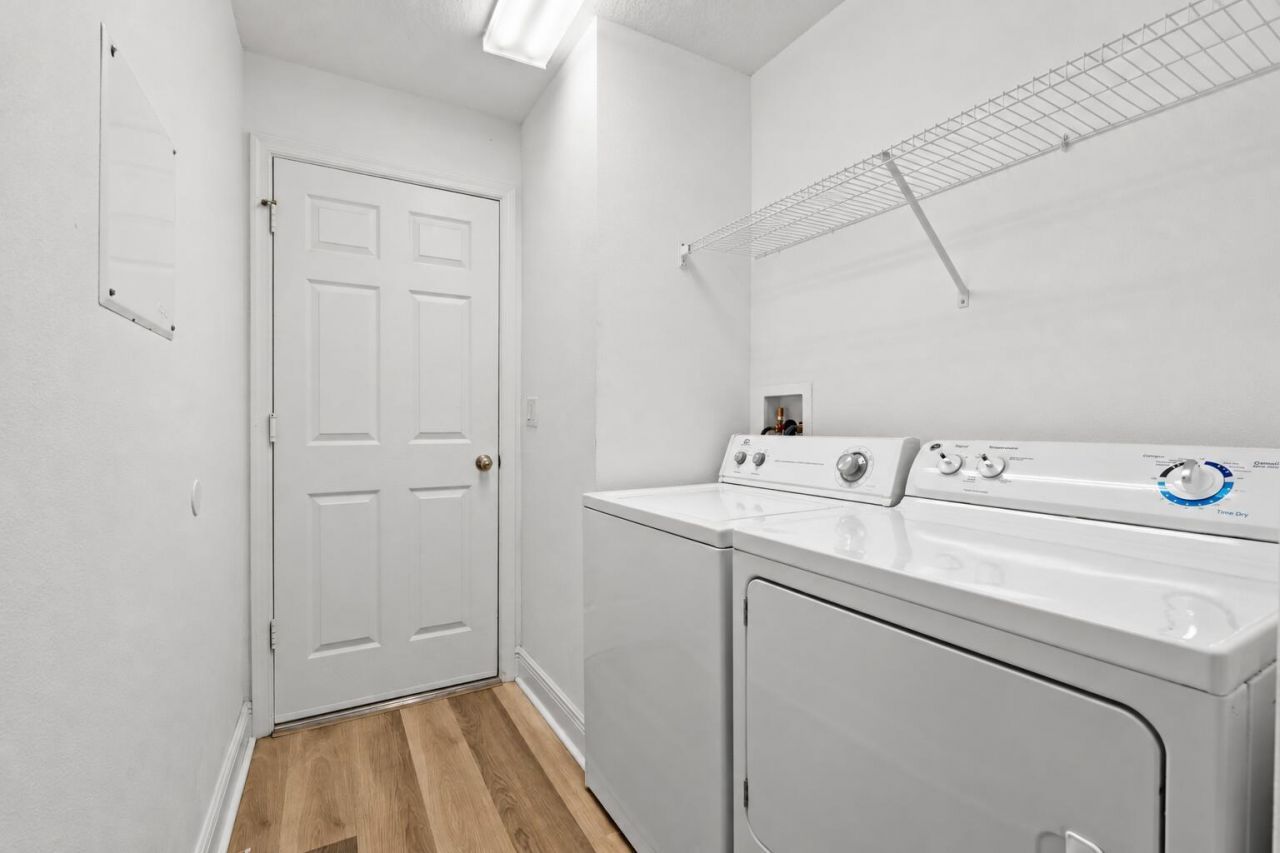
Laundry: Inside, Laundry Room, Main Level, Washer Hookup
Lot: Interior Lot
Lot: Interior Lot
Parcel#: 231050200670006
Parking: Driveway, Garage, Attached Garage, Attached
Parking Notes: Driveway, Garage, Attached Garage, Attached
Patio/Porch: Patio - Covered, Patio - Screened, Patio
Pets Allowed: Yes, Pet Restrictions Possible
Restrictions: Buyer Approval Required, Lease Restrictions
Security: Gated with Guard, Security Guard, Key Card Entry, Smoke Detector(s)
Sewer: Public Sewer
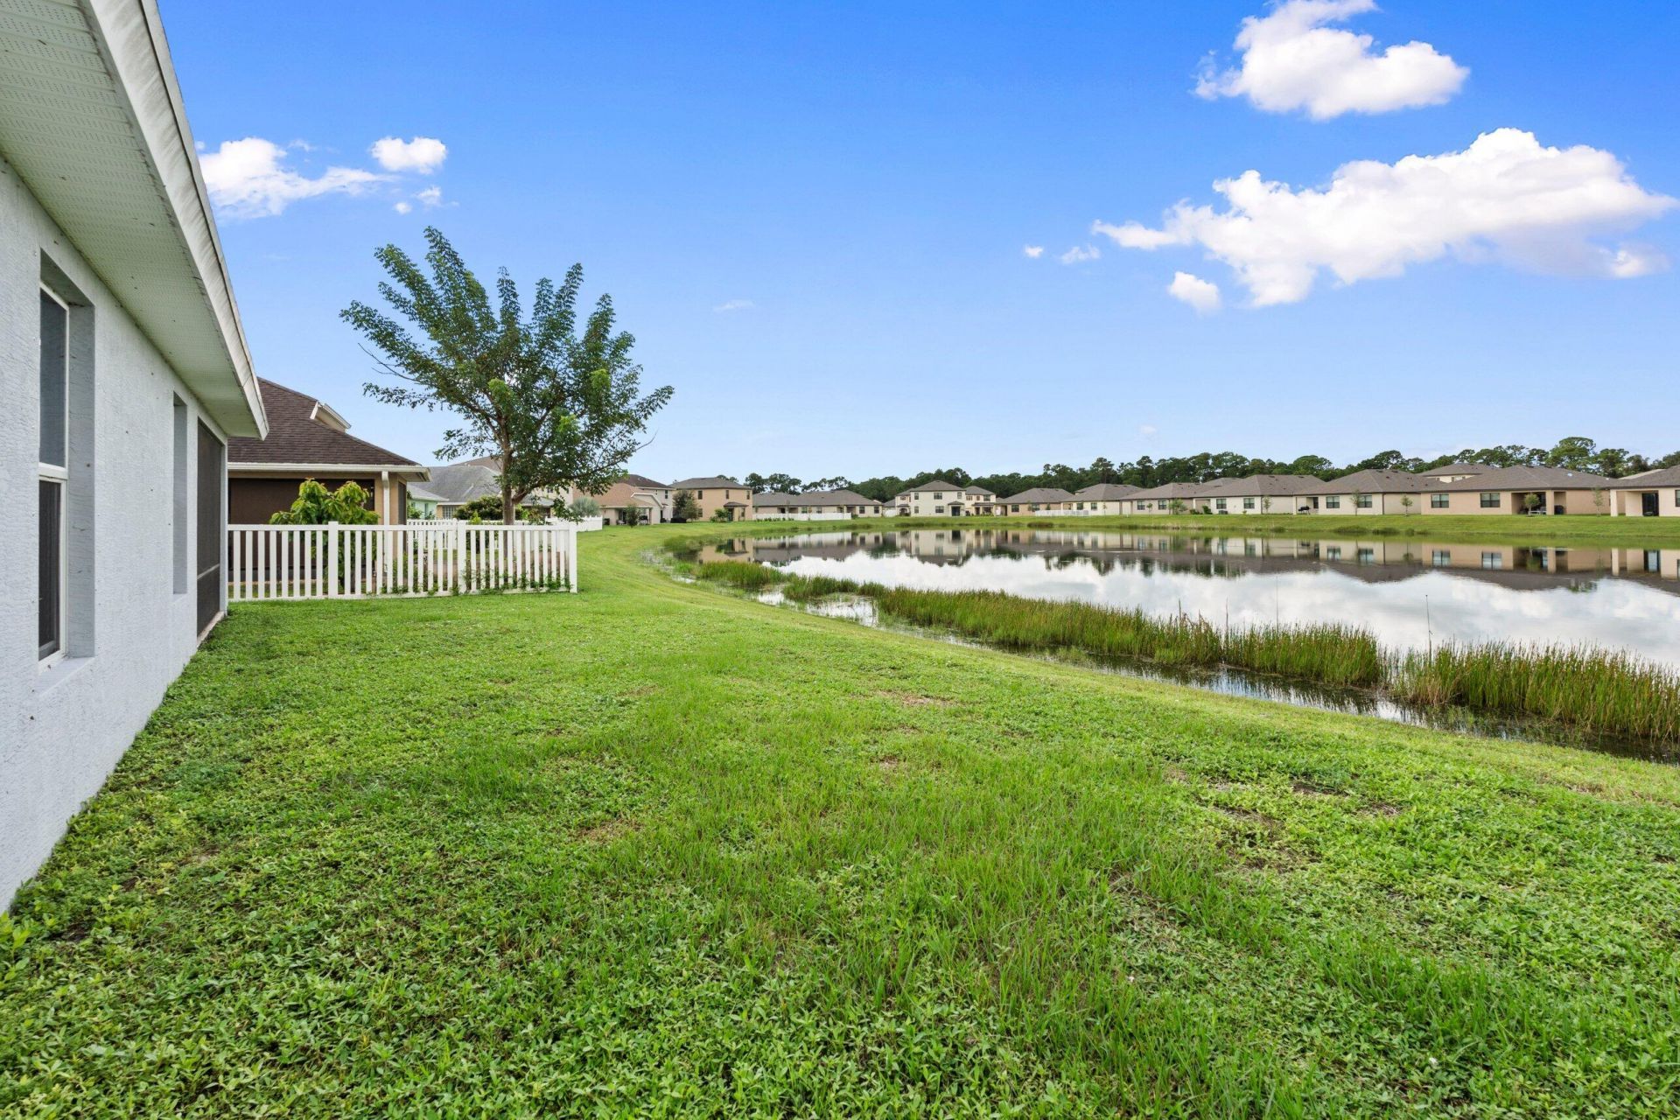
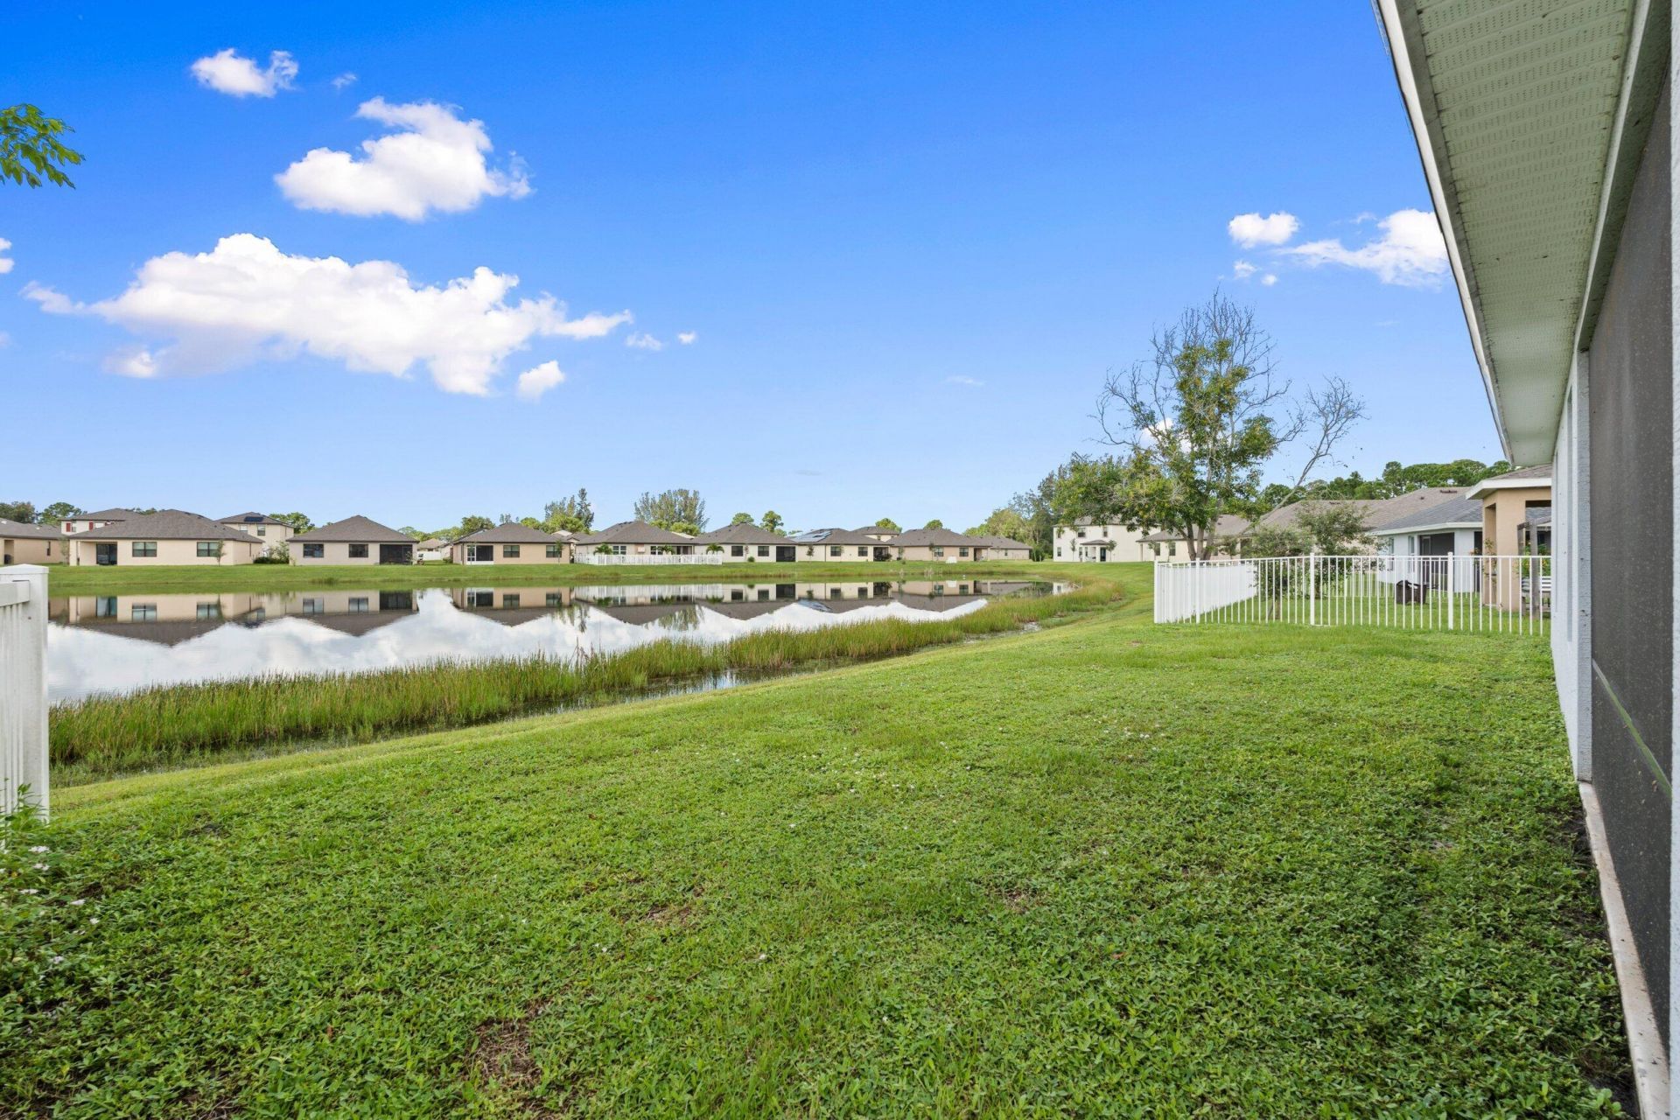
Special View Info: Water, Lake
SQFT Living: 1711
Structure Type: House
Total Rooms: 3
Utilities: Cable Connected, Electricity Connected, Sewer Connected, Water Connected
Water: Public
Waterfront Features: None, Lake Front
Windows: Blinds
Construction: Block,Stucco,CBS,Concrete Block - With Stucco

Room Sizes

Kitchen: 13 X 17
Living Room: 17 X 20
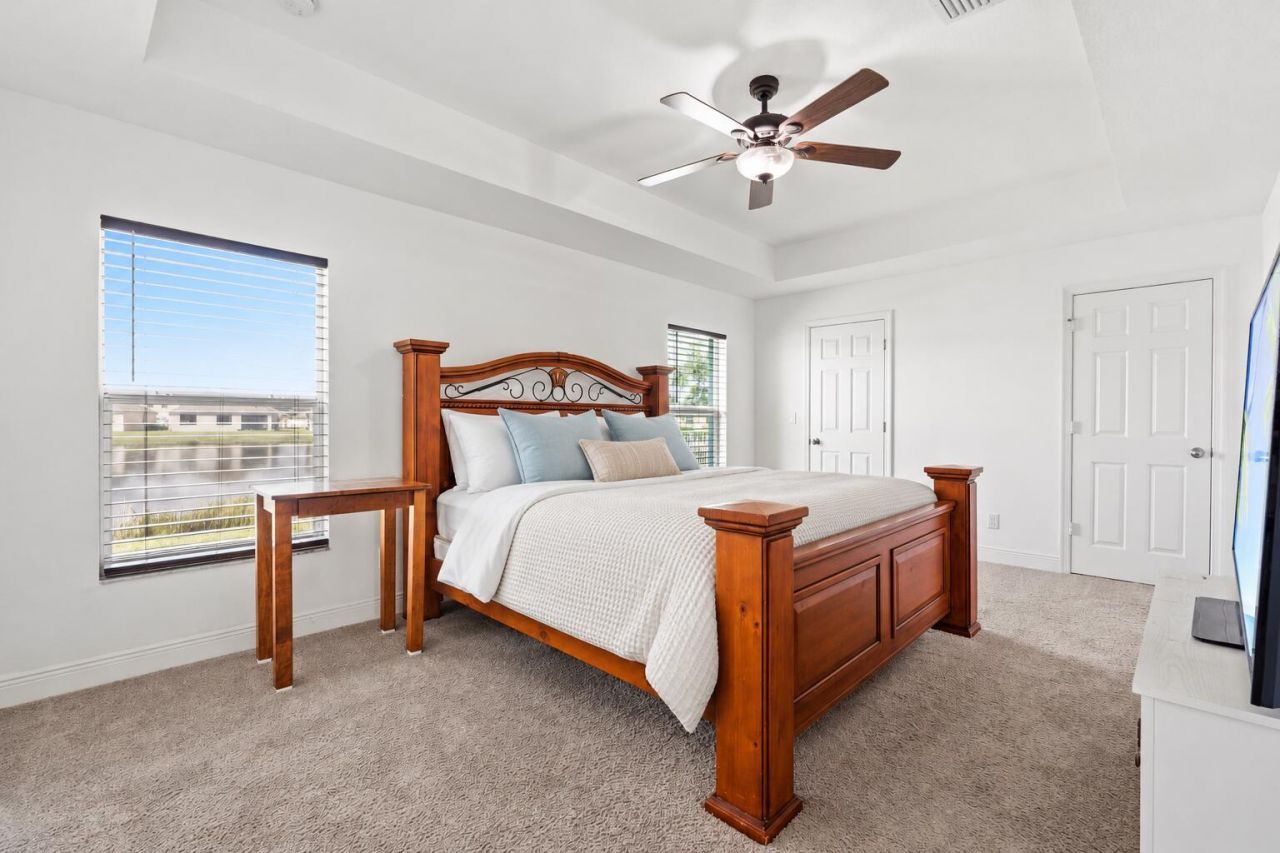
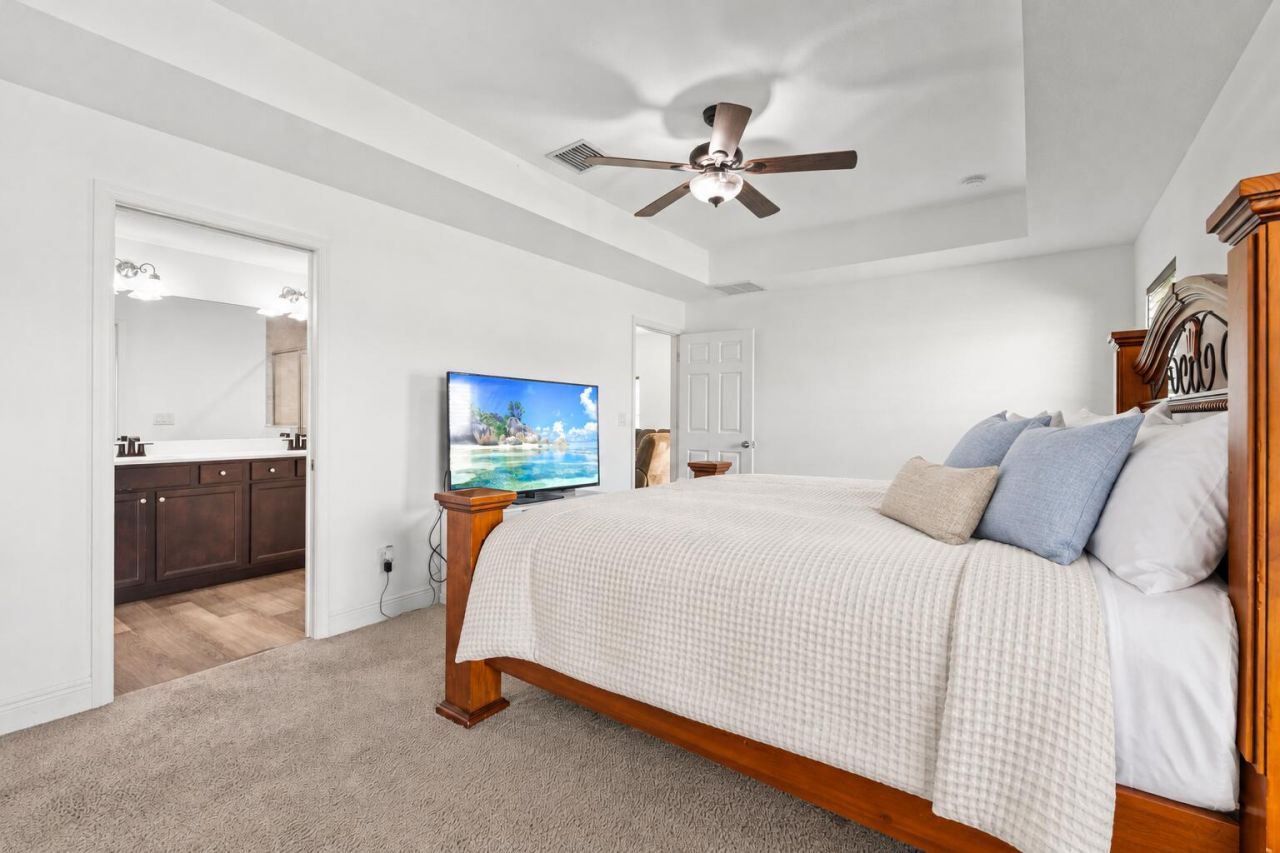
Primary Bedroom: 16 X 18

Neighborhood Information

Neighborhood Map

Neighborhood Hero

Neighborhood Highlights

Neighborhood Characteristics

Neighborhood Market Trend

Neighborhood Schools

Courtesy of

Agency Name: Harrison Real Estate
Agent Name: Monica Rosebush McLaughlin
Agency Phone: 772-519-7788

agent picture

Presented by

Agent Name: Ray Pitts
Agent Phone:
Agency Title: Illustrated Properties
Request Info

IDX logo

Ray Pitts
ipre.com
Agent Cell:
772.801.1524
Office Phone:
561.626.7000

Mortgage Calculator

%
years/fixed
yearly
yearly (est.)

Estimated Payment

$ 2,335.74 Principal & Interest $1,792.20 Property Tax $437.08 Homeowner's Insurance $106.46
Mortgage Logo

Login to My Illustrated Account